
Maison entière·Hôte professionnel
das schiefe Haus by Interhome
Choisissez des dates pour voir les prix
Galerie photos de l’hébergement das schiefe Haus by Interhome
Maison entière
4 chambres2 salles de bain100 m²
Équipements populaires
- Cuisine
- Lave-linge
- Espace extérieur
- Parking disponible
- Barbecue
- Cheminée
Découvrir la zone

Oberschan
- Château de GutenbergPlace, Château de Gutenberg12 min en voiture
- Musée national du LiechtensteinPlace, Musée national du Liechtenstein17 min en voiture
- Musée des beaux-arts du LiechtensteinPlace, Musée des beaux-arts du Liechtenstein17 min en voiture
- Altenrhein (ACH-St. Gallen - Altenrhein)Airport, Altenrhein (ACH-St. Gallen - Altenrhein)76 min en voiture
Options de chambre
Hébergements similaires
Sutter in Brülisau bei Appenzell by Interhome
Brülisau
Sutter in Brülisau bei Appenzell by Interhome
Brülisau
- Cuisine
- Lave-linge
- Espace extérieur
- Parking disponible
5.0 sur 5, Exceptionnel, 2 avis
5
Exceptionnel
2 avis

EZ Chambre Simple - Hôtel Vis a Vis
Lindau (Bodensee)
EZ Chambre Simple - Hôtel Vis a Vis
Lindau (Bodensee)

VA Haus: Where architecture and nature merge perfectly
Weiler
VA Haus: Where architecture and nature merge perfectly
Weiler
- Lave-linge
- Sèche-linge
Appartement de vacances avec 2 chambres
Nüziders
Appartement de vacances avec 2 chambres
Nüziders
- Cuisine
- Lave-linge
- Sèche-linge
- Wi-Fi gratuit
Apartement Feldkirch by Interhome
Feldkirch
Apartement Feldkirch by Interhome
Feldkirch
- Cuisine
- Lave-linge
- Parking disponible
- Barbecue
4.5 sur 5, Merveilleux, 9 avis
4,5
Merveilleux
9 avis

Panorama Ferienhaus Zora
Frastanz
Panorama Ferienhaus Zora
Frastanz
- Cuisine
- Wi-Fi gratuit
- Espace extérieur
- Barbecue
5.0 sur 5, Exceptionnel, 2 avis
5
Exceptionnel
2 avis
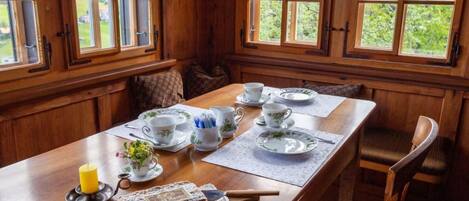
Fromsenrüti by Interhome
Walzenhausen
Fromsenrüti by Interhome
Walzenhausen
- Cuisine
- Espace extérieur
- Parking disponible
- Barbecue
4.0 sur 5, Très bien, 1 avis
4,0
Très bien
1 avis

Appartements Rössle Type 3
Fontanella
Appartements Rössle Type 3
Fontanella
- Cuisine
- Lave-linge
- Sèche-linge
- Animaux de compagnie admis
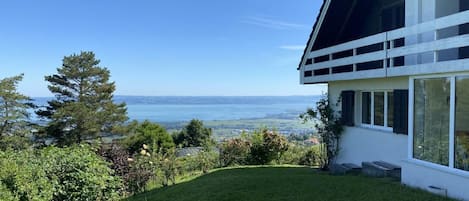
See in Sicht by Interhome
Wolfhalden
See in Sicht by Interhome
Wolfhalden
- Cuisine
- Espace extérieur
- Parking disponible
- Barbecue
5.0 sur 5, Exceptionnel, 5 avis
5
Exceptionnel
5 avis
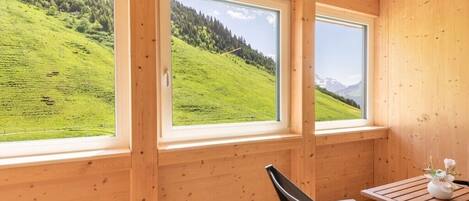
Appartements Rössle Type 2
Fontanella
Appartements Rössle Type 2
Fontanella
- Cuisine
- Lave-linge
- Sèche-linge
- Animaux de compagnie admis
À propos de cet hébergement
Hébergement entier
Vous aurez la maison entière pour vous et la partagerez uniquement avec les autres personnes de votre voyage.
das schiefe Haus by Interhome
Type de bâtiment: Maison individuelle. surface du terrain: 600m².
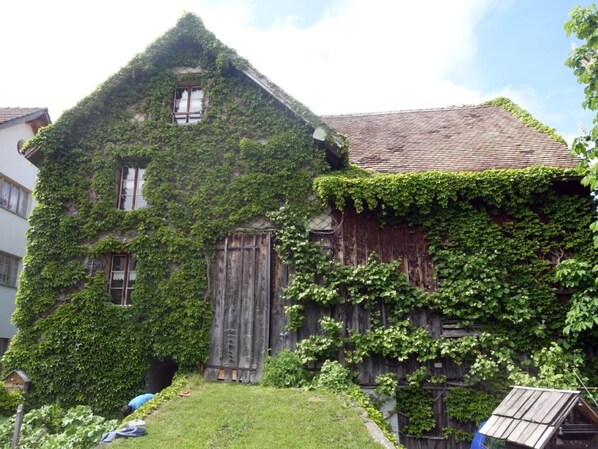
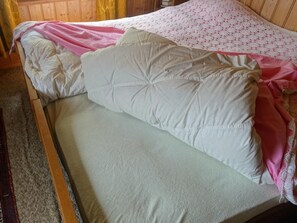
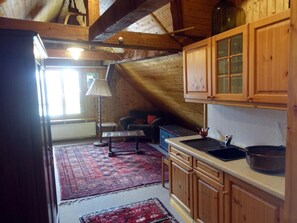
The farmhouse was built around 100 years ago. It consists of a residential part and a large barn. As the name suggests, it is sloped on one side, which means that the floors are sloping (approx. 50cm per 10m). However, the beds are horizontal so that you don't fall out of bed.
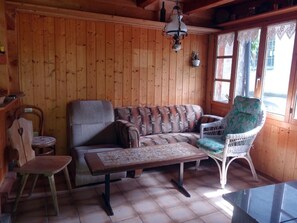
The entrance is in the basement where there is a cellar with a natural floor and a workshop. On the ground floor there is a kitchen, living room and a bathroom with WC, shower and washing machine. On the first floor there are three bedrooms, each with a double bed. On the top floor there is a large studio with plenty of space and various seating areas, another bedroom with a double bed and a bathroom with WC and shower.
Heating is only possible with a tiled stove in the living room. The electric storage heaters are out of order. In the kitchen, in addition to the electric cooker, there is also a wood cooker, ideal for simmering a really fine tomato sauce for hours.
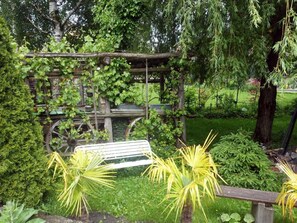
The house has a large garden with pergola, various seating areas and a fireplace with barbecue. Directly adjoining the garden is the party room, accessible via the barn, with a fireplace and barbecue as well as a covered forecourt. In addition to the two fireplaces, there is also a charcoal and a gas barbecue. There is plenty of wood for making a fire. There is a fridge in both the kitchen and the studio.
There is plenty of free space in the barn to do something indoors if the weather is bad. There is also a dartboard with darts, a table tennis table with bats and balls and a pinball machine.
The house is located in the middle of Oberschan, the highest village in the municipality of Wartau at 650 metres above sea level, about 200 metres higher than the valley floor of the St. Gallen Rhine Valley. Oberschan is an ideal starting point for hikes and bike tours. For details see Wartau tourist office. Lake Walen is approx. 25km away. There you can swim, surf, sail, ... In 15 minutes you are in the Principality of Liechtenstein, in 20 minutes in Bad Ragaz with the famous thermal baths or in Maienfeld with the Heidi village. In Buchs there is a bird of prey park with a flight show (Sat and Sun, 15h).
There is a small shop in the village where you can buy everything you need. There is a restaurant (pizzeria) within walking distance and various other restaurants in the neighbourhood. A small outdoor pool a little higher up invites you to take a refreshing dip.
Oberschan is easy to reach by public transport, the bus stops 50 metres from the house. From the A13 motorway it takes about 10 minutes by car.
The house was used as a holiday home for 40 years. It has a lot of charm and is functionally furnished. As the house is located in the middle of the village centre, consideration must be shown to the neighbours, in particular the night's rest must be observed.
The final cleaning is the responsibility of the tenant.
Other bedroom furnishings (bedroom 1): The shutters cannot be closed, but there are curtains to darken the room.
Other kitchen equipment (kitchen): Wood cooker
Sports activities in the surrounding area: climbing, mountain biking, cycling tours, hiking
Basic information
- Pets allowed: none
- Type of property: holiday house
- is located in: nothing applicable
- type of building: Detached house
- size of property: 600 m²
- non-smoking
- Number of bedrooms: 4
- Number of bathrooms: 2
Top features
- WiFi
- air conditioning: no
- heating: In part
- garden: For sole use
- Total of private car parking spaces: 2
- ㄴ of which private outdoor parking spaces: 2
Sleeping
bedroom 2
- double bed (1.80 m width)
- bedroom is dimmable
bedroom 4
- double bed (from 1.51 m to 1.79 m width)
- bedroom is dimmable
bedroom 6
- double bed (from 1.51 m to 1.79 m width)
- bedroom is dimmable
bedroom 8
- double bed (from 1.51 m to 1.79 m width)
- bedroom is dimmable
Bathroom
bathroom 2
- shower
- basin
- toilet
- hair dryer
- daylight
bathroom 4
- shower
- basin
- toilet
- daylight
Cooking/Living
- coffee machine: capsule coffee machine
- fridge/freezer: freezing compartment, fridge
- stove: electric stove, stove
- oven
- electric kettle
- dishtowels
- size of kitchen: 12 m²
- number of dining tables: 2
- number of seats: 8
- number of living rooms: 2
- fireplace
- stove
Utility
- washing machine: For sole use in the object
- vaccum cleaner
- smoke alarm
Sustainability
- Bio garbage available
Outside area
- veranda
- outdoor furniture
- grill/barbecue: grill/barbecue
Surroundings
- view: mountain
- Nearest town centre: 200 m
- Grocery store: 200 m
- restaurant: 200 m
- train station: 8,0 km
- motorway: 5,0 km
- distance public transport: 50 m
- lake: 22,0 km
- playground: 400 m
- public swimming pool: 1,0 km
- hiking trail: 100 m
Distinctive features
- farmhouse
Inclus dans le prix:
Linge de lit (premier jeu)
ERV assurance annulation
parking extérieur
Interhome plante 100'000 m2 de pré fleuri pour protéger les abeilles
Serviettes (premier jeu)
Bois (1 kg)
A organiser soi même:
Nettoyage final (le nettoyage de base est toujours à faire par le client)
Deposit information:
Caution: 200.0 CHF
#CH9474.601.1
The farmhouse was built around 100 years ago. It consists of a residential part and a large barn. As the name suggests, it is sloped on one side, which means that the floors are sloping (approx. 50cm per 10m). However, the beds are horizontal so that you don't fall out of bed.
The entrance is in the basement where there is a cellar with a natural floor and a workshop. On the ground floor there is a kitchen, living room and a bathroom with WC, shower and washing machine. On the first floor there are three bedrooms, each with a double bed. On the top floor there is a large studio with plenty of space and various seating areas, another bedroom with a double bed and a bathroom with WC and shower.
Heating is only possible with a tiled stove in the living room. The electric storage heaters are out of order. In the kitchen, in addition to the electric cooker, there is also a wood cooker, ideal for simmering a really fine tomato sauce for hours.
The house has a large garden with pergola, various seating areas and a fireplace with barbecue. Directly adjoining the garden is the party room, accessible via the barn, with a fireplace and barbecue as well as a covered forecourt. In addition to the two fireplaces, there is also a charcoal and a gas barbecue. There is plenty of wood for making a fire. There is a fridge in both the kitchen and the studio.
There is plenty of free space in the barn to do something indoors if the weather is bad. There is also a dartboard with darts, a table tennis table with bats and balls and a pinball machine.
The house is located in the middle of Oberschan, the highest village in the municipality of Wartau at 650 metres above sea level, about 200 metres higher than the valley floor of the St. Gallen Rhine Valley. Oberschan is an ideal starting point for hikes and bike tours. For details see Wartau tourist office. Lake Walen is approx. 25km away. There you can swim, surf, sail, ... In 15 minutes you are in the Principality of Liechtenstein, in 20 minutes in Bad Ragaz with the famous thermal baths or in Maienfeld with the Heidi village. In Buchs there is a bird of prey park with a flight show (Sat and Sun, 15h).
There is a small shop in the village where you can buy everything you need. There is a restaurant (pizzeria) within walking distance and various other restaurants in the neighbourhood. A small outdoor pool a little higher up invites you to take a refreshing dip.
Oberschan is easy to reach by public transport, the bus stops 50 metres from the house. From the A13 motorway it takes about 10 minutes by car.
The house was used as a holiday home for 40 years. It has a lot of charm and is functionally furnished. As the house is located in the middle of the village centre, consideration must be shown to the neighbours, in particular the night's rest must be observed.
The final cleaning is the responsibility of the tenant.
Other bedroom furnishings (bedroom 1): The shutters cannot be closed, but there are curtains to darken the room.
Other kitchen equipment (kitchen): Wood cooker
Sports activities in the surrounding area: climbing, mountain biking, cycling tours, hiking
Basic information
- Pets allowed: none
- Type of property: holiday house
- is located in: nothing applicable
- type of building: Detached house
- size of property: 600 m²
- non-smoking
- Number of bedrooms: 4
- Number of bathrooms: 2
Top features
- WiFi
- air conditioning: no
- heating: In part
- garden: For sole use
- Total of private car parking spaces: 2
- ㄴ of which private outdoor parking spaces: 2
Sleeping
bedroom 2
- double bed (1.80 m width)
- bedroom is dimmable
bedroom 4
- double bed (from 1.51 m to 1.79 m width)
- bedroom is dimmable
bedroom 6
- double bed (from 1.51 m to 1.79 m width)
- bedroom is dimmable
bedroom 8
- double bed (from 1.51 m to 1.79 m width)
- bedroom is dimmable
Bathroom
bathroom 2
- shower
- basin
- toilet
- hair dryer
- daylight
bathroom 4
- shower
- basin
- toilet
- daylight
Cooking/Living
- coffee machine: capsule coffee machine
- fridge/freezer: freezing compartment, fridge
- stove: electric stove, stove
- oven
- electric kettle
- dishtowels
- size of kitchen: 12 m²
- number of dining tables: 2
- number of seats: 8
- number of living rooms: 2
- fireplace
- stove
Utility
- washing machine: For sole use in the object
- vaccum cleaner
- smoke alarm
Sustainability
- Bio garbage available
Outside area
- veranda
- outdoor furniture
- grill/barbecue: grill/barbecue
Surroundings
- view: mountain
- Nearest town centre: 200 m
- Grocery store: 200 m
- restaurant: 200 m
- train station: 8,0 km
- motorway: 5,0 km
- distance public transport: 50 m
- lake: 22,0 km
- playground: 400 m
- public swimming pool: 1,0 km
- hiking trail: 100 m
Distinctive features
- farmhouse
Inclus dans le prix:
Linge de lit (premier jeu)
ERV assurance annulation
parking extérieur
Interhome plante 100'000 m2 de pré fleuri pour protéger les abeilles
Serviettes (premier jeu)
Bois (1 kg)
A organiser soi même:
Nettoyage final (le nettoyage de base est toujours à faire par le client)
Deposit information:
Caution: 200.0 CHF
#CH9474.601.1
Lors de votre séjour dans cette maison de vacances, vous ne serez qu'à quelques minutes de Parc de Corde dans la Forêt. Cette maison de vacances propose une cuisine et 2 plusieurs salles de bain.
- Cette maison de vacances offre une cuisine, une machine à laver et 2 salles de bain
- À 7 minutes en voiture de Château de Gutenberg et à 11 minutes de Parc de Corde dans la Forêt
Cette maison de vacances offre une myriade de prestations appréciables comme des barbecues et un jardin. La réception est ouverte 24h/24.
Services et équipements
Internet
- Disponible dans la maison : accès à Internet
Parking et transports
- Parking sur place
Cuisine
- Batterie de cuisine, vaisselle, ustensiles
- Four
- Réfrigérateur
Chambres
- 4 chambres
Salle de bain
- 2 salles de bain
- Serviettes fournies
Espaces de vie
- Cheminée
Espaces extérieurs
- Barbecue
- Jardin
Buanderie
- Machine à laver
Confort
- Chauffage
Animaux de compagnie
- Animaux de compagnie non admis
Accessibilité
- Hébergement non-fumeurs
Points forts de l’endroit
- Dans le centre-ville
Dispositifs de sécurité
- Aucun détecteur de monoxyde de carbone signalé (l’hôte n’a pas indiqué si l’hébergement était équipé d’un détecteur de monoxyde de carbone ; pensez à apporter un détecteur portable)
- Aucun détecteur de fumée signalé (l’hôte n’a pas indiqué si l’hébergement était équipé d’un détecteur de fumée)
Informations générales
- Jardin
- Superficie de l’unité d’hébergement : 100 mètres carrés
Conditions
Arrivée
Arrivée : 16 h 00
Âge minimum pour l'enregistrement : 18 ans
Départ
Départ avant 10 h 00
Informations concernant l’arrivée
Un e-mail contenant les instructions relatives à l'arrivée et au départ vous sera envoyé par l'hôte
Les informations fournies par l’hébergement peuvent être traduites à l’aide d’outils de traduction automatique
Animaux domestiques
- Les animaux ne sont pas admis.
Enfants et lits supplémentaires
- Les enfants sont admis.
Événements
Événements non autorisés
Fumeurs/non-fumeurs
Hébergement non-fumeurs
Informations importantes
À savoir absolument
Cet hébergement est géré par un hôte professionnel et fourni dans le cadre d’une activité commerciale, industrielle ou libérale, au sens de l’article 155 du Code général des impôts
Des frais pour toute personne supplémentaire peuvent être facturés et dépendent de la politique de l'hébergement
Une pièce d'identité officielle avec photo et un dépôt de garantie en espèces, par carte de crédit ou par carte de débit, peuvent être demandés à l'arrivée pour couvrir tous frais imprévus
Les demandes spéciales, qui ne peuvent pas être garanties, sont soumises à disponibilité à l'arrivée et peuvent entraîner des frais supplémentaires
Cet hébergement accepte les espèces
Les fêtes et les événements de groupe sont interdits
L'hôte n'a pas indiqué si l'hébergement était équipé d'un détecteur de monoxyde de carbone ; pensez à apporter un détecteur portable lors de votre séjour
L'hôte n'a pas indiqué si l'hébergement était équipé d'un détecteur de fumée
Cet hébergement est géré par notre partenaire, Abritel. Un e-mail d'Abritel contenant un lien vers un compte Abritel qui vous permettra de modifier ou d'annuler votre réservation
Vous recevrez un e-mail contenant des instructions relatives à l'arrivée et au départ de la part de l'hôte. Vous recevrez également un e-mail de la part d'Abritel contenant un lien vers un compte Abritel qui vous permettra de gérer votre réservation.
Hébergement aussi connu sous le nom de :
CH9474.601.1