
Maison entière·Hôte professionnel
Lake Forest Luxe: Lakefront Tahoe Oasis, Private Hot Tub, Media Room, EV Charger
Choisissez des dates pour voir les prix
Galerie photos de l’hébergement Lake Forest Luxe: Lakefront Tahoe Oasis, Private Hot Tub, Media Room, EV Charger
Maison entière
4 chambres5 salles de bain511 m²
Équipements populaires
- Bain à remous
- Cuisine
- Lave-linge
- Sèche-linge
- Wi-Fi gratuit
- Climatisation
Découvrir la zone

Tahoe City, CA
- Tahoe City Field StationPlace, Tahoe City Field Station8 min à pied
- Skylandia ParkPlace, Skylandia Park16 min à pied
- Tahoe State Recreation AreaPlace, Tahoe State Recreation Area3 min en voiture
- Truckee, Californie (TKF-Aéroport de Truckee Tahoe)Airport, Truckee, Californie (TKF-Aéroport de Truckee Tahoe)33 min en voiture
Options de chambre
Hébergements similaires
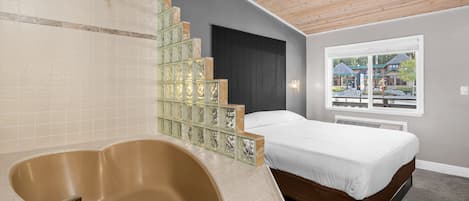
The Inn at Boatworks
Centre-ville de Tahoe City
The Inn at Boatworks
Centre-ville de Tahoe City
- Animaux de compagnie admis
- Parking inclus
- Wi-Fi gratuit
- Four à micro-ondes
3.4 sur 5, 657 avis
3,4
657 avis
Le nouveau prix est de 161 €
161 €
taxes et frais compris
13 sept. - 14 sept.

Cedar Glen Lodge
Tahoe Vista
Cedar Glen Lodge
Tahoe Vista
- Piscine
- Animaux de compagnie admis
- Parking inclus
- Services d’affaires
4.7 sur 5, Exceptionnel, 744 avis
4,7
Exceptionnel
744 avis
Le nouveau prix est de 198 €
198 €
taxes et frais compris
10 sept. - 11 sept.
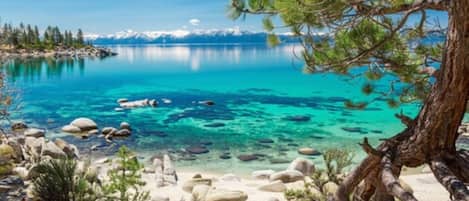
Quality Inn South Lake Tahoe
Lakeside Park
Quality Inn South Lake Tahoe
Lakeside Park
- Bain à remous
- Petit déjeuner inclus
- Animaux de compagnie admis
- Parking inclus
3.9 sur 5, Bien, 2 076 avis
3,9
Bien
2 076 avis
Le nouveau prix est de 90 €
90 €
taxes et frais compris
14 sept. - 15 sept.

Everline Resort and Spa, Lake Tahoe
Olympic Valley
Everline Resort and Spa, Lake Tahoe
Olympic Valley
- Piscine
- Bain à remous
- Spa
- Piscine pour enfants
4.4 sur 5, Excellent, 1 001 avis
4,4
Excellent
1 001 avis
Le nouveau prix est de 277 €
277 €
taxes et frais compris
8 sept. - 9 sept.

3 Peaks Resort & Beach Club
Lakeside Park
3 Peaks Resort & Beach Club
Lakeside Park
- Piscine
- Bain à remous
- Animaux de compagnie admis
- Parking inclus
4.2 sur 5, Très bien, 1 740 avis
4,2
Très bien
1 740 avis
Le nouveau prix est de 105 €
105 €
taxes et frais compris
10 sept. - 11 sept.
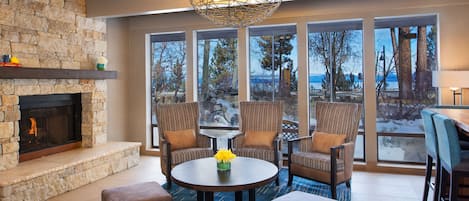
Hotel Azure
South Lake Tahoe
Hotel Azure
South Lake Tahoe
- Piscine
- Bain à remous
- Animaux de compagnie admis
- Wi-Fi gratuit
4.3 sur 5, Excellent, 1 226 avis
4,3
Excellent
1 226 avis
Le nouveau prix est de 165 €
165 €
taxes et frais compris
7 sept. - 8 sept.
Northstar Resort by Vail Resorts
Northstar
Northstar Resort by Vail Resorts
Northstar
- Bain à remous
- Parking inclus
- Wi-Fi gratuit
- Restaurant
3.9 sur 5, Bien, 1 002 avis
3,9
Bien
1 002 avis

Sunnyside Restaurant & Lodge
Tahoe City
Sunnyside Restaurant & Lodge
Tahoe City
- Petit déjeuner inclus
- Wi-Fi gratuit
- Restaurant
- Climatisation
4.6 sur 5, Merveilleux, 641 avis
4,6
Merveilleux
641 avis
Le nouveau prix est de 302 €
302 €
taxes et frais compris
13 sept. - 14 sept.
evo Hotel Tahoe City
Centre-ville de Tahoe City
evo Hotel Tahoe City
Centre-ville de Tahoe City
- Animaux de compagnie admis
- Parking inclus
- Wi-Fi gratuit
- Restaurant
4.4 sur 5, Excellent, 447 avis
4,4
Excellent
447 avis
Le nouveau prix est de 140 €
140 €
taxes et frais compris
8 sept. - 9 sept.
Tahoe Lakeshore Lodge & Spa
South Lake Tahoe
Tahoe Lakeshore Lodge & Spa
South Lake Tahoe
- Sur une plage privée
- Piscine
- Spa
- Parking inclus
4.6 sur 5, Merveilleux, 1 002 avis
4,6
Merveilleux
1 002 avis
Le nouveau prix est de 241 €
241 €
taxes et frais compris
7 sept. - 8 sept.
À propos de cet hébergement
Hébergement entier
Vous aurez la maison entière pour vous et la partagerez uniquement avec les autres personnes de votre voyage.
Lake Forest Luxe: Lakefront Tahoe Oasis, Private Hot Tub, Media Room, EV Charger
Welcome to Lake Forest Luxe!
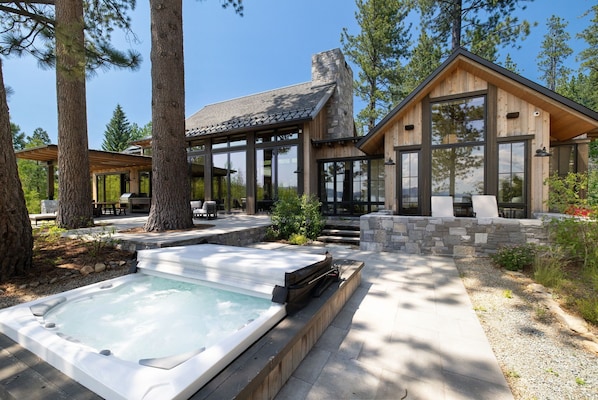
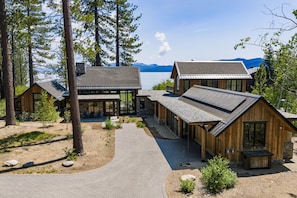
Welcome to Lakefront living at it's finest! With 150 ft of private shoreline just east of Tahoe City, this 5500 sq foot property offers 4 bedrooms, 4.5 bathrooms, two living spaces and an expansive outdoor living area with a hot tub and built in outdoor grill.
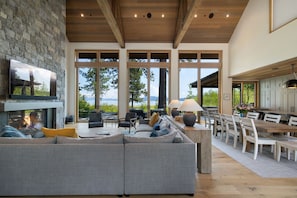

Enter through the garage and transition down a long, thoughtfully designed hallway that builds anticipation as it leads into the heart of the home. The space opens into a dramatic great room with soaring vaulted ceilings and expansive floor-to-ceiling windows and glass doors, framing uninterrupted views of Lake Tahoe and flooding the home with natural light.
The living room is centered around a striking hearth with a gas fireplace and a 75” smart TV with streaming capabilities. A large sectional, additional seating, and a custom coffee table create an inviting space to gather, while a nearby wet bar with a wine fridge makes entertaining effortless. The wide panel oak flooring brings a natural warmth to the home's clean, modern design. A conveniently located half bath is just off the entry by the front door.
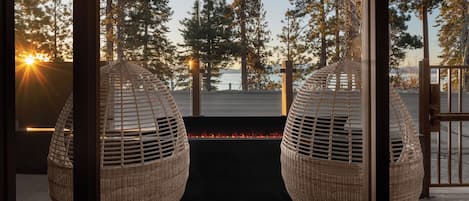
From here, the home flows seamlessly outdoors, where the main living spaces open to a expansive patio overlooking the lake. Enjoy the hot tub, outdoor seating, and grill, ideal for après-ski evenings or long summer days by the water. With private grounds and direct lakefront access, the outdoor experience is sure to wow.
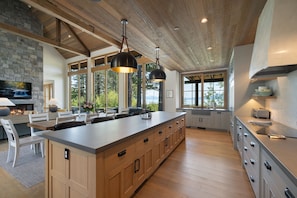
The kitchen flows seamlessly from the living space, combining style and functionality with top of the line stainless steel appliances, breakfast bar seating for five, a spacious island with dark countertops, and natural wood cabinetry. Just beyond, the dining area features a large table for ten-ideal for gathering and shared meals.
Just off the main living space, the home opens to the left wing where the primary suite is privately situated, all oriented toward the turquoise waters of Lake Tahoe. This serene retreat features a king-sized bed, private patio access, and a spacious walk-in closet. The ensuite bath is spa-inspired; complete with dual sinks, a separate water closet, and an oversized walk-in shower with bench seating and designer tilework. Wake each morning to natural light and calming lake views.
A private home mini-gym is also located along this wing, equipped with free weights (up to 55 lbs), a bench, a medicine ball, and storage for beach gear; including chairs, floaties, and towels.
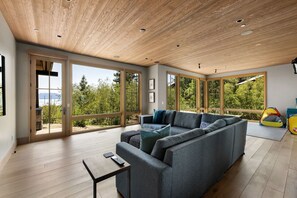
To the right of the kitchen, a secondary family room provides an additional gathering space with an 85” flat screen TV, ample seating for 10, and a dedicated kids' play area, ideal for multi-generational stays.
Adjacent to this space is a king bedroom featuring lake views, a walk-in closet, and a private ensuite bathroom with a tiled walk-in shower, offering comfort and privacy for guests.
Continuing down the hallway toward the garage you'll find the custom bunk room, thoughtfully designed with three full-size bunks, an elevated and comfortable setup ideal for kids or larger groups. The bunk room features an en-suite bathroom, complete with a dual-sink farmhouse vanity, a separate water closet, and a shower/tub combination.
Upstairs, the home continues with a private king suite accessed just beyond a dedicated office space. This elevated retreat features a king-sized bed, an en-suite bathroom with a tiled walk-in shower, and sweeping lake views.
The adjoining office opens to a private rooftop balcony—an ideal setting for quiet mornings, remote work, or sunset views over Lake Tahoe.
The Layout Follows:
Main Level:
Great room with vaulted ceilings, floor-to-ceiling windows, gas fireplace, 75” TV, and lake views
Half bathroom
Chef's kitchen with large island, natural wood cabinetry, and premium finishes
Dining space with seating for 10
Breakfast bar seating for 5
Wet bar with wine fridge
Primary suite with king bed, private patio access, and walk-in closet
Primary en-suite bath with dual vanities, separate water closet, and oversized walk-in shower with bench
Home gym with weights, bench, and storage for outdoor gear
Bedroom #2 with king bed, lake views, walk-in closet, and en-suite bath with tiled walk-in shower
Bedroom #3-Custom bunk room with three full-size bunks (6 beds total)
Full bathroom with dual-sink farmhouse-style vanity, separate water closet, and shower/tub combo
Ample storage throughout
Access to garage with Tesla EV charger
Family/media room with 85” TV, seating for 10, and kids' play area
Upper Level:
Bedroom #4 with king bed, en-suite bath with tiled walk-in shower, and lake views
Dedicated office space with access to a private rooftop balcony overlooking the lake
Outside:
150 feet of private Lake Tahoe shoreline
Protected land between the patio and shoreline-access the shoreline via a single-track path
Generous and private patio built around towering pine trees
4 chaise lounge chairs
Covered outdoor dining for 8
Built in BBQ grill
Sectional outdoor couch
Hot tub
Ideally positioned on the shores of Lake Tahoe, this home offers a rare sense of seclusion while remaining within easy reach of world-class skiing, hiking, dining, and shopping. Whether visiting in summer or winter, you're perfectly situated to experience the very best of Tahoe.
We look forward to welcoming you to Lake Forest Luxe!
STR Registration Number: STR26-9957
Number of Parking Spaces: 5
Important things to know:
*This property may feature exterior security cameras for safety and monitoring purposes
*There is no private buoy or pier access at this property
*The St. Francis condo complex is located directly to the west and their guests are allowed to walk across our shoreline to get to a public beach next door
Welcome to Lakefront living at it's finest! With 150 ft of private shoreline just east of Tahoe City, this 5500 sq foot property offers 4 bedrooms, 4.5 bathrooms, two living spaces and an expansive outdoor living area with a hot tub and built in outdoor grill.
Enter through the garage and transition down a long, thoughtfully designed hallway that builds anticipation as it leads into the heart of the home. The space opens into a dramatic great room with soaring vaulted ceilings and expansive floor-to-ceiling windows and glass doors, framing uninterrupted views of Lake Tahoe and flooding the home with natural light.
The living room is centered around a striking hearth with a gas fireplace and a 75” smart TV with streaming capabilities. A large sectional, additional seating, and a custom coffee table create an inviting space to gather, while a nearby wet bar with a wine fridge makes entertaining effortless. The wide panel oak flooring brings a natural warmth to the home's clean, modern design. A conveniently located half bath is just off the entry by the front door.
From here, the home flows seamlessly outdoors, where the main living spaces open to a expansive patio overlooking the lake. Enjoy the hot tub, outdoor seating, and grill, ideal for après-ski evenings or long summer days by the water. With private grounds and direct lakefront access, the outdoor experience is sure to wow.
The kitchen flows seamlessly from the living space, combining style and functionality with top of the line stainless steel appliances, breakfast bar seating for five, a spacious island with dark countertops, and natural wood cabinetry. Just beyond, the dining area features a large table for ten-ideal for gathering and shared meals.
Just off the main living space, the home opens to the left wing where the primary suite is privately situated, all oriented toward the turquoise waters of Lake Tahoe. This serene retreat features a king-sized bed, private patio access, and a spacious walk-in closet. The ensuite bath is spa-inspired; complete with dual sinks, a separate water closet, and an oversized walk-in shower with bench seating and designer tilework. Wake each morning to natural light and calming lake views.
A private home mini-gym is also located along this wing, equipped with free weights (up to 55 lbs), a bench, a medicine ball, and storage for beach gear; including chairs, floaties, and towels.
To the right of the kitchen, a secondary family room provides an additional gathering space with an 85” flat screen TV, ample seating for 10, and a dedicated kids' play area, ideal for multi-generational stays.
Adjacent to this space is a king bedroom featuring lake views, a walk-in closet, and a private ensuite bathroom with a tiled walk-in shower, offering comfort and privacy for guests.
Continuing down the hallway toward the garage you'll find the custom bunk room, thoughtfully designed with three full-size bunks, an elevated and comfortable setup ideal for kids or larger groups. The bunk room features an en-suite bathroom, complete with a dual-sink farmhouse vanity, a separate water closet, and a shower/tub combination.
Upstairs, the home continues with a private king suite accessed just beyond a dedicated office space. This elevated retreat features a king-sized bed, an en-suite bathroom with a tiled walk-in shower, and sweeping lake views.
The adjoining office opens to a private rooftop balcony—an ideal setting for quiet mornings, remote work, or sunset views over Lake Tahoe.
The Layout Follows:
Main Level:
Great room with vaulted ceilings, floor-to-ceiling windows, gas fireplace, 75” TV, and lake views
Half bathroom
Chef's kitchen with large island, natural wood cabinetry, and premium finishes
Dining space with seating for 10
Breakfast bar seating for 5
Wet bar with wine fridge
Primary suite with king bed, private patio access, and walk-in closet
Primary en-suite bath with dual vanities, separate water closet, and oversized walk-in shower with bench
Home gym with weights, bench, and storage for outdoor gear
Bedroom #2 with king bed, lake views, walk-in closet, and en-suite bath with tiled walk-in shower
Bedroom #3-Custom bunk room with three full-size bunks (6 beds total)
Full bathroom with dual-sink farmhouse-style vanity, separate water closet, and shower/tub combo
Ample storage throughout
Access to garage with Tesla EV charger
Family/media room with 85” TV, seating for 10, and kids' play area
Upper Level:
Bedroom #4 with king bed, en-suite bath with tiled walk-in shower, and lake views
Dedicated office space with access to a private rooftop balcony overlooking the lake
Outside:
150 feet of private Lake Tahoe shoreline
Protected land between the patio and shoreline-access the shoreline via a single-track path
Generous and private patio built around towering pine trees
4 chaise lounge chairs
Covered outdoor dining for 8
Built in BBQ grill
Sectional outdoor couch
Hot tub
Ideally positioned on the shores of Lake Tahoe, this home offers a rare sense of seclusion while remaining within easy reach of world-class skiing, hiking, dining, and shopping. Whether visiting in summer or winter, you're perfectly situated to experience the very best of Tahoe.
We look forward to welcoming you to Lake Forest Luxe!
STR Registration Number: STR26-9957
Number of Parking Spaces: 5
Important things to know:
*This property may feature exterior security cameras for safety and monitoring purposes
*There is no private buoy or pier access at this property
*The St. Francis condo complex is located directly to the west and their guests are allowed to walk across our shoreline to get to a public beach next door
Lors de votre séjour dans cette maison de vacances, vous ne serez qu'à quelques minutes de marche de Tahoe City Field Station. Parmi les prestations de cet hébergement, on compte un bain à remous et un service de conciergerie. L'accès Wi-Fi à Internet gratuit et une cuisine sont disponibles dans cette maison de vacances.
- Maison climatisée avec une cuisine, une machine à laver et 4.5 salles de bain
- Wi-Fi gratuit (vitesse : 250 Mbit/s ou plus (pour 3 à 5 pers. ou jusqu’à 10 appareils))
- Parmi les services offerts, vous trouverez notamment un service de conciergerie
- À moins de 10 minutes à pied de Tahoe City Field Station et Skylandia Park
Cette maison de vacances offre de nombreuses prestations comme un bain à remous, des barbecues et un service de conciergerie. La réception est ouverte 24h/24.
Services et équipements
Plage
- Sur la plage
Ski
- Ski de fond à proximité
- Snowboard à proximité
Piscine/spa
- Bain à remous
- Massage
Internet
- Disponible dans la maison : Wi-Fi gratuit
Parking et transports
- Station de recharge pour voiture électrique sur place
- Garage compris dans les options de stationnement sur place
Cuisine
- Batterie de cuisine, vaisselle, ustensiles
- Cafetière ou bouilloire
- Épices
- Four
- Four à micro-ondes
- Grille-pain
- Îlot de cuisine
- Lave-vaisselle
- Machine à glaçons
- Plaque de cuisson
- Réfrigérateur
Restauration
- Service assuré par un chef professionnel
- Table à manger
Chambres
- 4 chambres
- Draps fournis
Salle de bain
- 4,5 salles de bain
- Baignoire ou douche
- Douche
- Sèche-cheveux
- Serviettes fournies
Espaces de vie
- Cheminée
- Salle à manger séparée
- Table à manger
Divertissements
- Jeux
- Livres
- Smart TV
Espaces extérieurs
- Balcon
- Barbecue
Buanderie
- Laverie automatique à proximité
- Machine à laver
Espaces de travail
- Bureau
- Bureau
- Chaise de bureau
Confort
- Chauffage
- Climatisation
Animaux de compagnie
- Animaux de compagnie non admis
Accessibilité
- Si vous avez une demande spéciale concernant l’accessibilité, veuillez contacter l’hébergement aux coordonnées figurant sur votre confirmation de réservation.
- Chambre accessible aux personnes à mobilité réduite
- Chemin d’accès à l’entrée sans escaliers
- Étages supérieurs accessibles uniquement par des escaliers
- Parquet en bois dur dans les parties communes
- Tapis de sol dans les parties communes
- Hébergement non-fumeurs
Services et équipements
- Fer et planche à repasser
- Service de ménage sur demande
- Services de conciergerie
Points forts de l’endroit
- À la campagne
- Au cœur des montagnes
- Le long d’un lac
- Près d’un centre spa/bien-être
- Près d’un hôpital
- Près de la marina
- Sur le front de mer
Activités
- Équipements de sports nautiques
- Golf
- Privilèges de golf en option
- Alpinisme à proximité
- Balades à la découverte de la faune à proximité
- Bateau à moteur à proximité
- Casino à proximité
- Équitation à proximité
- Escalade à proximité
- Excursions écologiques à proximité
- Golf à proximité
- Jet-ski à proximité
- Kayak à proximité
- Luge à proximité
- Motoneige à proximité
- Natation à proximité
- Observation d’oiseaux à proximité
- Parachutisme ascensionnel à proximité
- Patinage sur glace à proximité
- Pêche à proximité
- Plongée avec tuba à proximité
- Plongée sous-marine à proximité
- Rafting à proximité
- Sentiers de randonnée à pied ou à vélo à proximité
- Ski nautique à proximité
- Tubing à proximité
- Voile à proximité
- VTT à proximité
Dispositifs de sécurité
- Détecteur de monoxyde de carbone (l’hôte a indiqué que l’hébergement était équipé d’un détecteur de monoxyde de carbone)
- Détecteur de fumée (l’hôte a indiqué que l’hébergement était équipé d’un détecteur de fumée)
- Extincteur
- Serrure à pêne dormant
Informations générales
- Borne de recharge pour voitures électriques
- Recyclage
- Service de ménage (sur demande)
- Superficie de l’unité d’hébergement : 511 mètres carrés
Conditions
Arrivée
Arrivée : 16 h 00
Formalités d'arrivée sans contact
Âge minimum pour l'enregistrement : 25 ans
Départ
Départ avant 10 h 00
Informations concernant l’arrivée
Un adulte âgé d'au moins 18 ans doit assumer la responsabilité de la réservation
Un e-mail contenant les instructions relatives à l'arrivée et au départ vous sera envoyé par l'hôte
Les informations fournies par l’hébergement peuvent être traduites à l’aide d’outils de traduction automatique
Consignes de départ
L'hôte vous demande d'effectuer les tâches suivantes avant le départ :
Remplir le lave-vaisselle et le mettre en marche
Retirer les draps des lits utilisés et rassembler les serviettes utilisées
Enlever les articles personnels, enlever les restes de nourriture et de boisson et sortir les poubelles
Éteindre les lumières et verrouiller les portes
À défaut, vous risquez de recevoir un avis négatif de la part de l’hôte.
Animaux domestiques
- Les animaux ne sont pas admis.
Enfants et lits supplémentaires
- Les enfants sont admis.
Événements
Événements non autorisés
Fumeurs/non-fumeurs
Hébergement non-fumeurs
Informations importantes
À savoir absolument
Cet hébergement est géré par un hôte professionnel et fourni dans le cadre d’une activité commerciale, industrielle ou libérale, au sens de l’article 155 du Code général des impôts
Des frais pour toute personne supplémentaire peuvent être facturés et dépendent de la politique de l'hébergement
Une pièce d'identité officielle avec photo et un dépôt de garantie en espèces, par carte de crédit ou par carte de débit, peuvent être demandés à l'arrivée pour couvrir tous frais imprévus
Les demandes spéciales, qui ne peuvent pas être garanties, sont soumises à disponibilité à l'arrivée et peuvent entraîner des frais supplémentaires
Les fêtes et les événements de groupe sont interdits
L'hôte a indiqué que l'hébergement était équipé d'un détecteur de monoxyde de carbone
L'hôte a indiqué que l'hébergement était équipé d'un détecteur de fumée
Cet hébergement comprend les dispositifs de sécurité suivants : un extincteur et un verrou de sûreté
Cet hébergement comporte des espaces extérieurs comme des balcons, des patios ou des terrasses potentiellement non adaptés aux enfants. Si vous avez des questions, nous vous recommandons de contacter l'hébergement avant votre arrivée afin de savoir s'il peut vous accueillir dans une chambre adéquate.
Cet hébergement est géré par notre partenaire, Abritel. Un e-mail d'Abritel contenant un lien vers un compte Abritel qui vous permettra de modifier ou d'annuler votre réservation
Vous recevrez un e-mail contenant des instructions relatives à l'arrivée et au départ de la part de l'hôte. Vous recevrez également un e-mail de la part d'Abritel contenant un lien vers un compte Abritel qui vous permettra de gérer votre réservation. Un adulte de 18 ans ou plus devra assumer la responsabilité de la réservation.
Hébergement aussi connu sous le nom de :
1096372