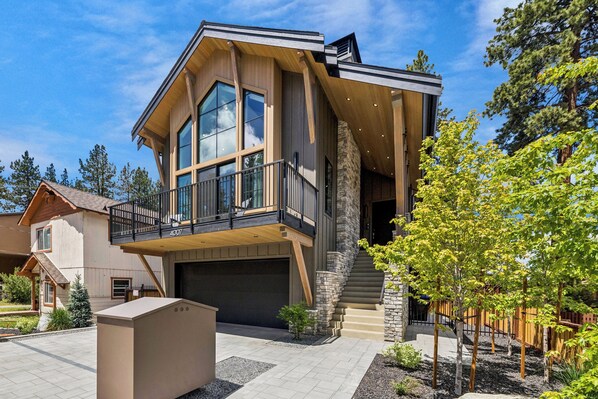

This brand-new 4-bedroom, 3.5-bathroom Stateline retreat brings modern Tahoe luxury to one of South Lake Tahoe’s most desirable walkable locations. Set just minutes from the Heavenly Gondola, Heavenly Village, Lakeside Beach, restaurants, shopping, casinos, concerts, and year-round adventure, this high-end home invites you to park the car, settle in, and experience Tahoe with ease.
Designed for a family of 8, the home offers comfortable sleeping and dining, along with parking for up to 2 vehicles in the garage. Street parking is not allowed, and all occupancy and parking rules are enforced 24/7.
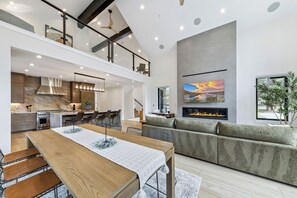
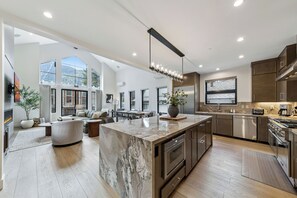
Step inside and feel the warmth of a home built for gathering. The great room opens with vaulted ceilings, exposed beams, and floor-to-ceiling windows that fill the space with natural light. A beautiful gas fireplace anchors the room, while a 75-inch Samsung QLED TV sets the scene for cozy movie nights after a day on the mountain or at the lake. Gather around the dining table for 8, or slide open the doors to the front balcony, where fresh Tahoe air and views toward the Heavenly Gondola make every morning feel special.
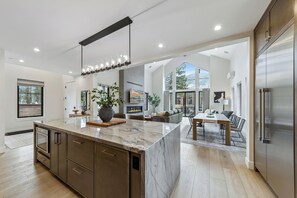
At the heart of the home, the chef’s kitchen blends style, function, and comfort. High-end Thermador appliances include a refrigerator, ovens, 6-burner range with griddle, microwave, and dishwasher, all framed by beautiful cabinetry and quartz countertops. The large island with 4 bar stools creates an easy place for coffee, conversation, and casual meals while dinner comes together.
The main-floor primary bedroom offers a peaceful private retreat with a king bed, walk-in closet, ceiling fan, mini split HVAC, and direct access to the back balcony. The ensuite bathroom feels spa-inspired, with heated floors, lighted mirrors, a freestanding soaking tub, walk-in shower, and dual sink vanity.
Upstairs, the loft overlooks the great room and adds a quiet place to unwind. Settle in with a book, enjoy a board game, or pour a drink from the beverage refrigerator before heading out for the evening. This level also includes a full bathroom, a king bedroom, and a bedroom with two twin beds, giving guests room to spread out and recharge.
The ground floor offers a second living space made for relaxed Tahoe evenings. Enjoy the gas fireplace, wet bar, full-size refrigerator, arcade game, surround sound, and 50-inch Samsung TV. This level also includes a queen bedroom, full bathroom, laundry room, and a large mudroom perfect for unlayering after a day on the mountain. Please keep all ski and snowboard boots and gear in the garage.
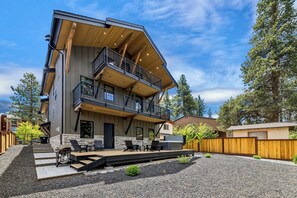
Outside, the fenced backyard creates a private place to end the day. Step out to the back patio, slip into the hot tub, fire up the BBQ, and let the evening slow down after skiing Heavenly, walking to the Village, lounging at the beach, or exploring everything Stateline has to offer.
Home Summary:
• 4 bedrooms, 3.5 bathrooms, and 3 stories
• Brand-new high-end build, completed in 2025
• Great room with vaulted ceilings, exposed beams, gas fireplace, floor-to-ceiling windows with electric curtains and 75-inch Samsung QLED TV
• Front balcony with seating and views toward the Heavenly Gondola
• Luxury chef’s kitchen with Thermador refrigerator, ovens, 6-burner range with griddle, microwave and dishwasher
• Dining table seats 8 + Kitchen island with 4 bar stools
• Main-floor primary bedroom with king bed, mini split HVAC, walk-in closet and balcony access
• Spa-style primary bathroom with heated floors, lighted mirrors, freestanding soaking tub, walk-in shower and dual sinks
• Upstairs loft with sitting area, board games and beverage refrigerator
• First-floor second living area with gas fireplace, wet bar, full-size refrigerator, microwave, small dishwasher, arcade game, surround sound and 50-inch Samsung TV
• Fully fenced backyard with Gas BBQ and Private hot tub
• Mudroom perfect for cleaning up after a day on the mountain
• Laundry room with large GE side-by-side washer and dryer
• EV plug-in outlet available in the garage
• Mini split HVAC in each bedroom
• Parking for 2 vehicles in the garage
• Walking distance to Lakeside Beach (fee required during summer) and Heavenly Gondola
Bedrooms:
• Bedroom 1, First Floor: Queen bed, nightstands, ceiling fan, closet, and nearby full bathroom
• Bedroom 2, Main-Floor Primary: King bed, nightstands, dresser, ceiling fan, mini split HVAC, walk-in closet, balcony access, and ensuite bathroom
• Bedroom 3, Third Floor: King bed, nightstands, ceiling fan, closet, and nearby balcony access
• Bedroom 4, Third Floor: Two twin beds, armchair, ceiling fan, and closet
Bathrooms:
• Bathroom 1, First Floor: Shower/tub combo with single vanity
• Bathroom 2, Main-Floor Hallway: Half bath
• Bathroom 3, Primary Ensuite: Freestanding soaking tub, walk-in shower, heated floors, lighted mirrors, and dual sink vanity
• Bathroom 4, Third Floor: Oversized walk-in shower, dual sink vanity, separate makeup vanity, and tall linen storage
About the Area
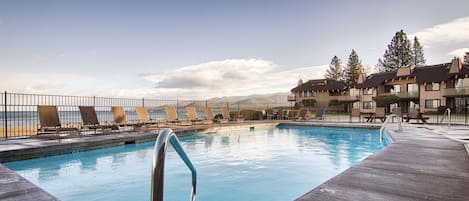
Set in the heart of Stateline, this home places guests close to some of South Lake Tahoe’s best year-round attractions. Walk to the Heavenly Gondola for world-class skiing in winter or summer activities like hiking and zip lines. Edgewood Tahoe Golf Course is just under a mile away. Walk to the marina for jet skiing, parasailing, and boat rentals. Lakeside Beach is within walking distance (entry fee required during peak summer hours). For extra ease getting around, guests can use Lake Link, South Lake Tahoe's free on-demand ride service.
Property and Booking Information:
We manage several nearby homes for larger groups. Once confirmed, a rental agreement will be sent. The home includes a starter supply of essentials including soaps, paper products, and one set of linens and towels. For longer stays, guests may wish to bring or purchase additional supplies.
To ensure a smooth and compliant stay, please review all local rules included in your agreement. The City of South Lake Tahoe actively enforces vacation rental regulations.
Key ordinances include:
• Occupancy and vehicle limits must never be exceeded
• Street parking is prohibited
• Hot tubs and outdoor areas may not be used after 10 p.m.
• Trash must be secured in bear-proof containers
Pets are not allowed in this home, but we can help locate a dog-friendly property for trained Service or ESA animals. NoiseAware monitors decibel levels in a privacy-safe way to protect quiet hours. Exterior cameras may monitor parking compliance only and no indoor surveillance is used. For stays of 30+ days, contact us for the long-term cancellation policy.
Permit #073309