Shuffleboard Table, Tahoe Style, Open Floor Plan, Spa + 7 mins to Lake – The Hideaway
Choisissez des dates pour voir les prix
Galerie photos de l’hébergement Shuffleboard Table, Tahoe Style, Open Floor Plan, Spa + 7 mins to Lake – The Hideaway


Avis voyageurs
Maison entière
Équipements populaires
- Bain à remous
- Cuisine
- Lave-linge
- Sèche-linge
- Espace extérieur
- Parking disponible
Découvrir la zone

- Heavenly Valley CreekPlace, Heavenly Valley Creek1 min en voiture
- Téléphérique Gondola de HeavenlyPlace, Téléphérique Gondola de Heavenly8 min en voiture
- Plage Lakeside BeachPlace, Plage Lakeside Beach8 min en voiture
- Lake Tahoe, Californie (TVL)Airport, Lake Tahoe, Californie (TVL)9 min en voiture
Options de chambre
Hébergements similaires

3 Peaks Resort & Beach Club
- Piscine
- Bain à remous
- Animaux de compagnie admis
- Parking inclus

Hilton Vacation Club Tahoe Seasons Lake Tahoe
- Piscine
- Parking inclus
- Climatisation
- Salle de sport

Forest Suites Resort at Heavenly Village
- Piscine
- Bain à remous
- Petit déjeuner inclus
- Spa

Quality Inn South Lake Tahoe
- Bain à remous
- Petit déjeuner inclus
- Animaux de compagnie admis
- Parking inclus

Hotel Becket, BW Signature Collection
- Petit déjeuner inclus
- Animaux de compagnie admis
- Wi-Fi gratuit
- Restaurant

Marriott's Timber Lodge
- Piscine
- Bain à remous
- Lave-linge
- Sèche-linge

Heavenly Valley Lodge
- Animaux de compagnie admis
- Parking inclus
- Wi-Fi gratuit
- Bar

Black Bear Lodge
- Parking inclus
- Wi-Fi gratuit
- Bar

Holiday Inn Club Vacations Tahoe Ridge Resort by IHG
- Piscine
- Bain à remous
- Parking inclus
- Restaurant

POSTMARC Hotel and Spa Suites
- Parking inclus
- Wi-Fi gratuit
- Climatisation
- Bar
À propos de cet hébergement
Hébergement entier
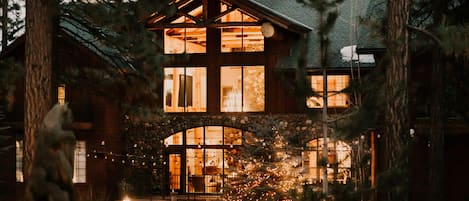
Shuffleboard Table, Tahoe Style, Open Floor Plan, Spa + 7 mins to Lake – The Hideaway
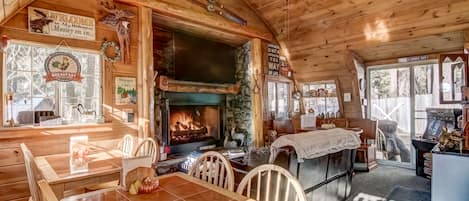

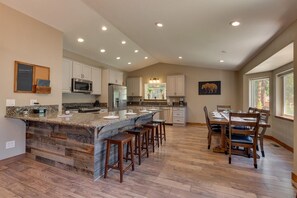
When you enter this home, you'll notice the spacious living area with a large sofa, a gas fireplace, and a flat-screen TV where you can enjoy a movie or just spend quality time with the family. A nearby 9' shuffleboard table sits conveniently awaiting its next set of challengers. The adjacent kitchen and dining area is equipped with stainless-steel appliances, granite countertops, lots of counter space, mahogany stained cabinets, and a dining table good for 8 people – perfect for the chef of the group and for dinner time with family and friends!
On a nice day, you can head outside the deck and enjoy the fresh air or gather everyone and have a barbecue using the grill and outside furniture.
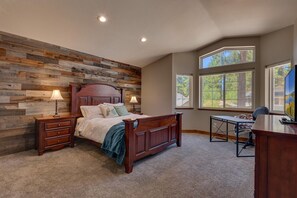
When you're ready to call it a night, 4 bedrooms are available to you including a master suite with master bath, double sinks, jetted tub, stall shower, natural stone counter and flooring, and a walk-in closet. There are three guest rooms located on the first level and a family room which can also easily be converted to a fifth bedroom.
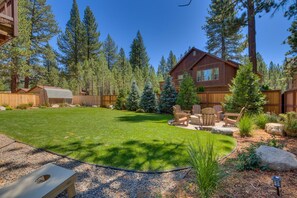
This home has centralized heating and air conditioning, a hot tub, a large flat green grass fenced yard with a cornhole, and a 2-car garage for your vehicles.
Features
> 4 Bedrooms
> 2.5 Bathrooms
> Shuffleboard Table
> Large Green Grass Backyard
> Spacious Kitchen w/ Stainless Appliances
> Washer & Dryer
> Central Heat and Air Conditioning
> Cornhole
> Spa
Bedrooms
Bedroom 1 – 2nd floor, master bedroom w/ King bed
Bedroom 2 – 1st floor, Queen bed
Bedroom 3 – 1st floor, Queen bed
Bedroom 4 – 1st floor, Full over Full bunk + Twin over Twin bunk
Bathrooms
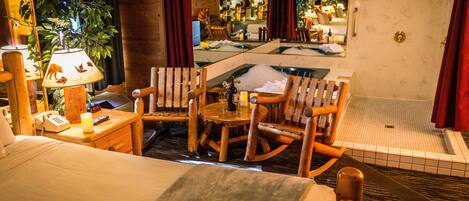
Bathroom 1 – 2nd floor, master bedroom, dual sinks, jetted tub, glass-enclosed shower
Bathroom 2 – 1st floor, glass-enclosed shower
Bathroom 3 – 1st floor, powder room
Worth Mentioning
> We manage nearby properties if you need more than one!
> A rental agreement requiring guest's signature will be sent to all confirmed guests after booking. A copy of this agreement can be provided prior to booking as requested.
> This home will be stocked with a starter set of consumables such as soaps and paper products. Guests are advised to either bring or purchase additional after arrival.
> Both the City of South Lake Tahoe and The County of El Dorado have gotten extremely strict in enforcement of posted rules that can be found in the rental agreement. Be sure to become familiar with said rules to avoid steep fines and visits from the authorities.
> Breaches to any of these critical county ordinances will all but guarantee a visit from the sheriff and consequently management – Occupancy and vehicles can never exceed posted limits – street parking is never permitted, No outside use of the property after 10p (deck, grill, hot tub), Trash must always be disposed of in an approved area such as metal bear box or dumpster (will be posted on fridge), never left outside.
> We have a strict no party policy, the registered guest will need to be 25+, excessive use of the property/ extra cleaning required/ failure to follow checkout procedures/ breech of rental agreement will result in steep additional charges.
> Guests will have access to park 2 cars in the garage and 2 in the driveway but no street parking is allowed (very strict!).
> Quiet hours must be observed between 10 PM and 8 AM
> A photocopy of your drivers license and credit card may be required upon check-in
VHR Permit: 072865
TOT Permit: 068143
- Cette maison de vacances offre une cuisine, un lave-linge/sèche-linge et 2.5 salles de bain
- Parmi les services offerts, vous trouverez notamment un service de conciergerie
- À 8 minutes en voiture de Heavenly Ski Resort (station de ski) et à 8 minutes de Téléphérique Gondola de Heavenly
Services et équipements
Ski
- Ski de fond à proximité
- Snowboard à proximité
Piscine/spa
- Bain à remous
Internet
- Disponible dans la maison : Wi-Fi
Parking et transports
- Parking sur rue disponible
- Garage compris dans les options de stationnement sur place
Cuisine
- Batterie de cuisine, vaisselle, ustensiles
- Cafetière ou bouilloire
- Four
- Four à micro-ondes
- Grille-pain
- Lave-vaisselle
- Plaque de cuisson
- Réfrigérateur
Restauration
- Table à manger
Chambres
- 4 chambres
- Draps fournis
Salle de bain
- 2,5 salles de bain
- Baignoire à jets
- Douche
- Sèche-cheveux
- Serviettes fournies
Espaces de vie
- Cheminée
- Salle à manger séparée
- Salle de séjour
- Table à manger
Divertissements
- Chaîne stéréo
- Jeux
- Télévision avec chaînes par câble ou par satellite
Espaces extérieurs
- Balcon
- Barbecue
- Cour clôturée
- Jardin
- Mobilier d’extérieur
Buanderie
- Blanchisserie
- Lave-linge/sèche-linge
Confort
- Chauffage
Animaux de compagnie
- Animaux de compagnie non admis
Accessibilité
- Hébergement non-fumeurs
Services et équipements
- Fer et planche à repasser
- Service de ménage limité
- Services de conciergerie
Points forts de l’endroit
- Au cœur des montagnes
- Le long d’un lac
- Près d’un centre spa/bien-être
- Près d’un hôpital
- Près de la marina
Activités
- Salle d’arcade/de jeux vidéo
- Alpinisme à proximité
- Balades à la découverte de la faune à proximité
- Basket-ball à proximité
- Bateau à moteur à proximité
- Casino à proximité
- Équitation à proximité
- Escalade à proximité
- Excursions écologiques à proximité
- Golf à proximité
- Jet-ski à proximité
- Kayak à proximité
- Luge à proximité
- Motoneige à proximité
- Natation à proximité
- Observation d’oiseaux à proximité
- Parachutisme ascensionnel à proximité
- Patinage sur glace à proximité
- Pêche à proximité
- Plongée avec tuba à proximité
- Plongée sous-marine à proximité
- Rafting à proximité
- Sentiers de randonnée à pied ou à vélo à proximité
- Ski nautique à proximité
- Tubing à proximité
- Visites de vignobles à proximité
- Voile à proximité
- VTT à proximité
Dispositifs de sécurité
- Détecteur de monoxyde de carbone (l’hôte a indiqué que l’hébergement était équipé d’un détecteur de monoxyde de carbone)
- Détecteur de fumée (l’hôte a indiqué que l’hébergement était équipé d’un détecteur de fumée)
- Extincteur
- Serrure à pêne dormant
Informations générales
- Jardin
- Superficie de l’unité d’hébergement : 230 mètres carrés
Conditions
Arrivée
Départ
Informations concernant l’arrivée
Animaux domestiques
- Les animaux ne sont pas admis.
Enfants et lits supplémentaires
- Les enfants sont admis.
Événements
Fumeurs/non-fumeurs
Informations importantes
À savoir absolument
Hébergement aussi connu sous le nom de :
Avis sur l’hébergement Shuffleboard Table, Tahoe Style, Open Floor Plan, Spa + 7 mins to Lake – The Hideaway
Avis
Exceptionnel
Expedia Group vérifie tous les avis pour s’assurer que le client a bien réservé sur notre site. Pour encourager les clients à soumettre leur avis, nous envoyons un e-mail contenant un lien pour évaluer l’hôtel auquel nous joignons parfois une remise ou un bon BONUS+ à utiliser sur un prochain voyage. Nous publions tous les avis, qu’ils soient positifs ou négatifs, dans la mesure où ils respectent nos directives de contenu. Cette modération est automatisée. Tout refus est vérifié manuellement, et, si maintenu, l’auteur en est informé par e-mail motivé. Nous n’apportons aucune modification aux avis et ne contactons pas les auteurs. Nous retirons les avis après quatre ans, sauf pour les hébergements ayant peu d’avis.Plus d’informationsS’ouvre dans une nouvelle fenêtre