
Appartement entier·Hôte professionnel
The Gables, Walberswick
Choisissez des dates pour voir les prix
Galerie photos de l’hébergement The Gables, Walberswick
Avis voyageurs
9,29,2 sur 10
Merveilleux
Appartement entier
5 chambres3 salles de bain100 m²
Équipements populaires
- Cuisine
- Lave-linge
- Animaux de compagnie admis
- Espace extérieur
Découvrir la zone

Walberswick, England
- Suffolk Coast and HeathsPlace, Suffolk Coast and Heaths1 min à pied
- Réserve naturelle nationale de la côte du SuffolkPlace, Réserve naturelle nationale de la côte du Suffolk6 min en voiture
- Jetée de SouthwoodPlace, Jetée de Southwood17 min en voiture
- Norwich (NWI-Aéroport international de Norwich)Airport, Norwich (NWI-Aéroport international de Norwich)78 min en voiture
Options de chambre
Hébergements similaires

1 Bed in Southwold (oc-fla2)
Southwold
1 Bed in Southwold (oc-fla2)
Southwold
- Cuisine
- Lave-linge
- Wi-Fi gratuit
- Espace extérieur
The Ship at Dunwich
Saxmundham
The Ship at Dunwich
Saxmundham
- Animaux de compagnie admis
- Parking inclus
- Wi-Fi gratuit
- Restaurant
4.4 sur 5, Excellent, 153 avis
4,4
Excellent
153 avis
Le nouveau prix est de 198 €
198 €
taxes et frais compris
27 juil. - 28 juil.

Stuckie Ben, Southwold
Southwold
Stuckie Ben, Southwold
Southwold
- Cuisine
- Animaux de compagnie admis
- Four à micro-ondes
The Cottage at Homeleigh, Southwold
Southwold
The Cottage at Homeleigh, Southwold
Southwold
- Cuisine
- Animaux de compagnie admis
- Espace extérieur
- Parking disponible

Pier View, Southwold
Reydon
Pier View, Southwold
Reydon
- Cuisine
- Parking inclus
- Wi-Fi gratuit
- Cheminée
Le nouveau prix est de 919 €
919 €
taxes et frais compris
6 août - 7 août
Eastwood Lodge
Walberswick
Eastwood Lodge
Walberswick
- Animaux de compagnie admis
- Parking inclus
- Wi-Fi gratuit
- Blanchisserie
4.3 sur 5, Excellent, 74 avis
4,3
Excellent
74 avis
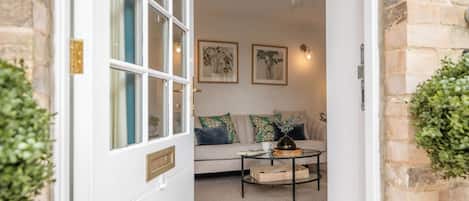
The Vault, Southwold
Southwold
The Vault, Southwold
Southwold
- Cuisine
- Lave-linge
- Sèche-linge
- Animaux de compagnie admis
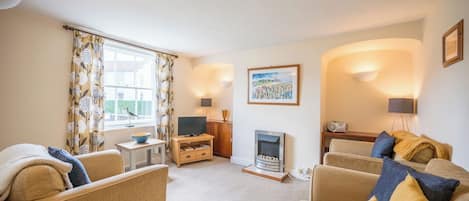
Bovis Cottage, Southwold
Southwold
Bovis Cottage, Southwold
Southwold
- Cuisine
- Lave-linge
- Espace extérieur
- Four à micro-ondes
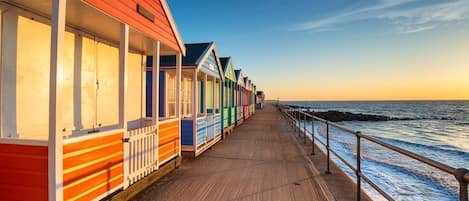
2 Bed in Southwold (oc-hbrea)
Southwold
2 Bed in Southwold (oc-hbrea)
Southwold
- Cuisine
- Lave-linge
- Wi-Fi gratuit
- Espace extérieur
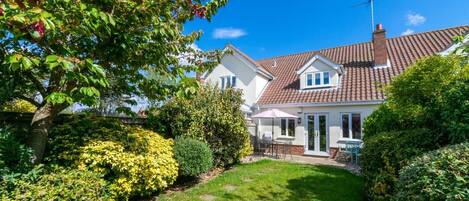
3 Bed in Southwold (oc-fie2)
Reydon
3 Bed in Southwold (oc-fie2)
Reydon
- Cuisine
- Lave-linge
- Animaux de compagnie admis
- Wi-Fi gratuit
À propos de cet hébergement
The Gables, Walberswick
New for 2025 – The Gables is a spacious detached house in Walberswick, just a short walk from the village and beach. Tucked away in a quiet spot with parking for 4 cars, it’s perfect for families or friends. The large, well-equipped kitchen/diner opens onto a lovely enclosed garden, while the comfy living room and sunny conservatory offer plenty of space to relax after a day exploring the coast.
Step into the light and airy reception area where there is a cupboard with plenty of space for coats and shoes.

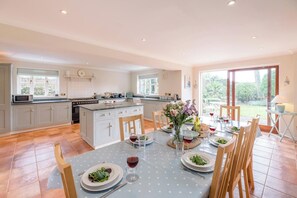
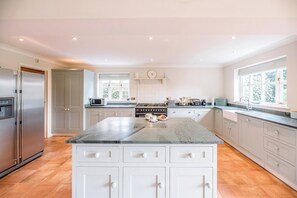
A door leads into the large open plan kitchen and dining area which effortlessly combines functionality and style. As you step in, you're immediately struck by the generous proportions of the rooms making it ideal for socialising over long lazy lunches around the dining table, or open the doors and dine al fresco in the private enclosed garden. With the double-glazed doors into the garden and windows to the side, this space is flooded with natural light making it bright and airy. A large central island serves as the heart of the kitchen, while offering additional workspace.
The fully equipped kitchen has an American style full height free standing fridge / freezer, integrated dishwasher, Britannia range cooker with 6 ring gas hob, Nespresso coffee machine, microwave, kettle, and toaster. There is a table and 8 chairs (with an additional 2 folding chairs in the hall cupboard, if required). The utility room is conveniently next to the kitchen, equipped with a washing machine and sink - perfect for dumping beach gear in!. Door out to the side of the house.
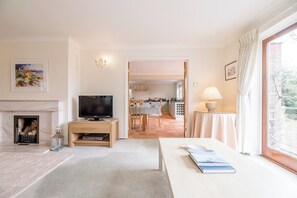
The spacious elegant lounge designed for both comfort and style is flooded with natural light from large, floor-to-ceiling doors, offering an unobstructed view of the lush garden outside. The furniture is comfortable yet elegant—plush 3 seater and 4 seater sofa and a TV, with soft, neutral tones dominating the space. Soft textures, like cozy throws and cushions, add a welcoming touch.
The double doors open onto a part paved, part lawned garden, creating a perfect indoor-outdoor flow. The garden features manicured lawns, colourful flowers, a few tall trees and hedges that provide privacy and tranquillity. There is a shed available for secure storage of bikes and beach equipment.
On the side of the lounge, a conservatory extends from the main living area. The conservatory has glass walls and a high, sloped roof, making it feel like you’re sitting within nature. Inside there is comfortable seating, making it an ideal spot for reading, relaxing, or enjoying the garden's view in different weather. This is an ideal place for little ones to play with a selection of toys and games available in the wicker trunk.
Also downstairs is a bedroom with a single bed with a pull out single underneath, and a wet room with shower, WC and hand basin. Windows let in natural light. These downstairs facilities make it ideal for those with mobility issues. With this downstairs "occasional" bedroom the property has the capacity to sleep 10 guests.
Upstairs there are a further 4 spacious bedrooms and a family bathroom
Bedroom 1 has twin beds, 2 bedside tables, wardrobe, chest of drawers, armchair, vanity table and chair. Beautiful views to the beach, sea and beach huts.
Ensuite with a corner bath, with a hand held shower, WC, hand basin and towel rail.
Bedroom 2 looking out to the front has a king size bed, fitted corner wardrobes, 2 bedside tables, vanity table and seat.
Bedroom 3 has a king size bed, 2 bedside tables, wardrobe and a desk and chairs. Beautiful views to the beach, sea and beach huts
Bedroom 4 looking out to the front of the house has twin beds, 2 bedside tables and a wardrobe.
Family bathroom with a bath with shower and shower screen , WC, hand basin and towel rail. Views out to the sea and beach
There is ample parking for up to 4 cars on the drive at the front of the house.
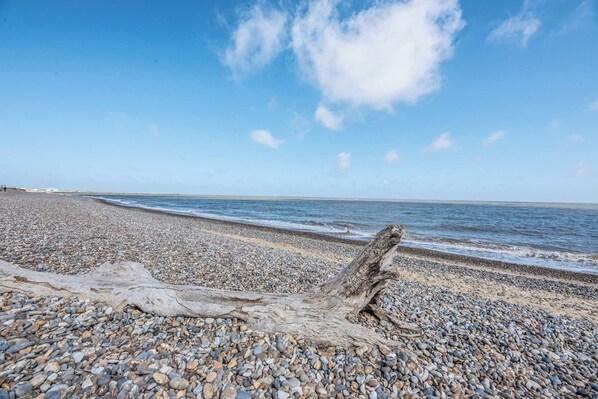
Walberswick is a favourite for families, dog walkers and sea swimmers with its sandy beach, picturesque harbour, two gastro pubs, cafes, including the award winning Black Dog Deli and shops selling traditional seaside essentials such as lines and buckets for crabbing. Beyond Walberswick itself, guests can explore the delights of Southwold and Southwold Harbour using the Walberswick foot ferry, tackle one of the beautiful local walks along the coast and the Blyth Estuary, or venture further afield to Aldeburgh and Snape Maltings.
Please be aware, that as far as pets are concerned, only dogs are allowed.
Two dogs allowed downstairs only and please keep them off the furniture. Please wipe their feet before they walk on the carpets.
No smoking or vaping inside the house.
Step into the light and airy reception area where there is a cupboard with plenty of space for coats and shoes.
A door leads into the large open plan kitchen and dining area which effortlessly combines functionality and style. As you step in, you're immediately struck by the generous proportions of the rooms making it ideal for socialising over long lazy lunches around the dining table, or open the doors and dine al fresco in the private enclosed garden. With the double-glazed doors into the garden and windows to the side, this space is flooded with natural light making it bright and airy. A large central island serves as the heart of the kitchen, while offering additional workspace.
The fully equipped kitchen has an American style full height free standing fridge / freezer, integrated dishwasher, Britannia range cooker with 6 ring gas hob, Nespresso coffee machine, microwave, kettle, and toaster. There is a table and 8 chairs (with an additional 2 folding chairs in the hall cupboard, if required). The utility room is conveniently next to the kitchen, equipped with a washing machine and sink - perfect for dumping beach gear in!. Door out to the side of the house.
The spacious elegant lounge designed for both comfort and style is flooded with natural light from large, floor-to-ceiling doors, offering an unobstructed view of the lush garden outside. The furniture is comfortable yet elegant—plush 3 seater and 4 seater sofa and a TV, with soft, neutral tones dominating the space. Soft textures, like cozy throws and cushions, add a welcoming touch.
The double doors open onto a part paved, part lawned garden, creating a perfect indoor-outdoor flow. The garden features manicured lawns, colourful flowers, a few tall trees and hedges that provide privacy and tranquillity. There is a shed available for secure storage of bikes and beach equipment.
On the side of the lounge, a conservatory extends from the main living area. The conservatory has glass walls and a high, sloped roof, making it feel like you’re sitting within nature. Inside there is comfortable seating, making it an ideal spot for reading, relaxing, or enjoying the garden's view in different weather. This is an ideal place for little ones to play with a selection of toys and games available in the wicker trunk.
Also downstairs is a bedroom with a single bed with a pull out single underneath, and a wet room with shower, WC and hand basin. Windows let in natural light. These downstairs facilities make it ideal for those with mobility issues. With this downstairs "occasional" bedroom the property has the capacity to sleep 10 guests.
Upstairs there are a further 4 spacious bedrooms and a family bathroom
Bedroom 1 has twin beds, 2 bedside tables, wardrobe, chest of drawers, armchair, vanity table and chair. Beautiful views to the beach, sea and beach huts.
Ensuite with a corner bath, with a hand held shower, WC, hand basin and towel rail.
Bedroom 2 looking out to the front has a king size bed, fitted corner wardrobes, 2 bedside tables, vanity table and seat.
Bedroom 3 has a king size bed, 2 bedside tables, wardrobe and a desk and chairs. Beautiful views to the beach, sea and beach huts
Bedroom 4 looking out to the front of the house has twin beds, 2 bedside tables and a wardrobe.
Family bathroom with a bath with shower and shower screen , WC, hand basin and towel rail. Views out to the sea and beach
There is ample parking for up to 4 cars on the drive at the front of the house.
Walberswick is a favourite for families, dog walkers and sea swimmers with its sandy beach, picturesque harbour, two gastro pubs, cafes, including the award winning Black Dog Deli and shops selling traditional seaside essentials such as lines and buckets for crabbing. Beyond Walberswick itself, guests can explore the delights of Southwold and Southwold Harbour using the Walberswick foot ferry, tackle one of the beautiful local walks along the coast and the Blyth Estuary, or venture further afield to Aldeburgh and Snape Maltings.
Please be aware, that as far as pets are concerned, only dogs are allowed.
Two dogs allowed downstairs only and please keep them off the furniture. Please wipe their feet before they walk on the carpets.
No smoking or vaping inside the house.
Lors de votre séjour dans cet appartement, vous ne serez qu'à quelques minutes à pied de Réserve naturelle nationale de la côte du Suffolk. Vous pourrez profiter de services et équipements comme une laverie. Une cuisine et 3 plusieurs salles de bain sont disponibles dans cet appartement.
- Cet appartement offre une cuisine, une machine à laver et 3 salles de bain
- Parmi les prestations offertes, on trouve notamment une laverie
- À seulement 2 minutes en voiture de Réserve naturelle nationale de la côte du Suffolk et à 6 minutes de Suffolk Coast and Heaths
Cet appartement propose de nombreux services de choix comme un jardin et une laverie. La réception est ouverte 24h/24.
Cet appartement de Reydon est non-fumeurs.
Services et équipements
Internet
- Disponible dans l’appartement : Wi-Fi
Cuisine
- Batterie de cuisine, vaisselle, ustensiles
- Cafetière ou bouilloire
- Four
- Four à micro-ondes
- Lave-vaisselle
- Réfrigérateur
Chambres
- 5 chambres
- Draps fournis
Salle de bain
- 3 salles de bain
- Articles de toilette gratuits
- Sèche-cheveux
Divertissements
- Jeux
- Télévision
Espaces extérieurs
- Jardin
- Patio
Buanderie
- Blanchisserie
- Machine à laver
Confort
- Chauffage
Animaux de compagnie
- Animaux de compagnie admis
Accessibilité
- Hébergement non-fumeurs
Services et équipements
- Fer et planche à repasser
Dispositifs de sécurité
- Détecteur de monoxyde de carbone (l’hôte a indiqué que l’hébergement était équipé d’un détecteur de monoxyde de carbone)
- Détecteur de fumée (l’hôte a indiqué que l’hébergement était équipé d’un détecteur de fumée)
- Trousse de premiers secours
- Extincteur
Informations générales
- Jardin
- Superficie de l’unité d’hébergement : 100 mètres carrés
Conditions
Arrivée
Arrivée : 16 h 00
Âge minimum pour l'enregistrement : 18 ans
Départ
Départ avant 10 h 00
Informations concernant l’arrivée
Un e-mail contenant les instructions relatives à l'arrivée et au départ vous sera envoyé par l'hôte
Les informations fournies par l’hébergement peuvent être traduites à l’aide d’outils de traduction automatique
Animaux domestiques
- Les animaux de compagnie sont acceptés Les animaux d'assistance sont exemptés de frais.
Enfants et lits supplémentaires
- Les enfants sont admis.
Événements
Événements non autorisés
Fumeurs/non-fumeurs
Hébergement non-fumeurs
Informations importantes
À savoir absolument
Cet hébergement est géré par un hôte professionnel et fourni dans le cadre d’une activité commerciale, industrielle ou libérale, au sens de l’article 155 du Code général des impôts
Des frais pour toute personne supplémentaire peuvent être facturés et dépendent de la politique de l'hébergement
Une pièce d'identité officielle avec photo et un dépôt de garantie en espèces, par carte de crédit ou par carte de débit, peuvent être demandés à l'arrivée pour couvrir tous frais imprévus
Les demandes spéciales, qui ne peuvent pas être garanties, sont soumises à disponibilité à l'arrivée et peuvent entraîner des frais supplémentaires
Les fêtes et les événements de groupe sont interdits
L'hôte a indiqué que l'hébergement était équipé d'un détecteur de monoxyde de carbone
L'hôte a indiqué que l'hébergement était équipé d'un détecteur de fumée
Cet hébergement comprend les dispositifs de sécurité suivants : un extincteur et une trousse de secours
Cet hébergement est géré par notre partenaire, Abritel. Un e-mail d'Abritel contenant un lien vers un compte Abritel qui vous permettra de modifier ou d'annuler votre réservation
Vous recevrez un e-mail contenant des instructions relatives à l'arrivée et au départ de la part de l'hôte. Vous recevrez également un e-mail de la part d'Abritel contenant un lien vers un compte Abritel qui vous permettra de gérer votre réservation.
Hébergement aussi connu sous le nom de :
600033577