
Maison entière·Hôte professionnel
Villa Al Bosco: An elegant and welcoming three-story villa situated in a secluded location surrounded by meadows and by green hills, with Free WI-FI.
Choisissez des dates pour voir les prix
Galerie photos de l’hébergement Villa Al Bosco: An elegant and welcoming three-story villa situated in a secluded location surrounded by meadows and by green hills, with Free WI-FI.


Maison entière
6 chambres7 salles de bain12 personnes290 m²
Équipements populaires
- Piscine
- Cuisine
- Lave-linge
- Wi-Fi gratuit
- Espace extérieur
- Parking disponible
Découvrir la zone

Radda in Chianti
- VolpaiaPlace, Volpaia4 min en voiture
- Exploitation viticole Castello di AlbolaPlace, Exploitation viticole Castello di Albola17 min en voiture
- Piazza del CampoPlace, Piazza del Campo62 min en voiture
Options de chambre
Hébergements similaires

Villa Brera in Vorno
Capannori
Villa Brera in Vorno
Capannori
- Espace extérieur
- Barbecue
Tranquil Chianti Escape for 4
Cavriglia
Tranquil Chianti Escape for 4
Cavriglia
- Piscine
- Lave-linge
- Sèche-linge
- Animaux de compagnie admis
5.0 sur 5, Exceptionnel, 1 avis
5
Exceptionnel
1 avis

Villa Drago in Orentano
Castelfranco di Sotto
Villa Drago in Orentano
Castelfranco di Sotto
- Espace extérieur
- Barbecue

Charmante ferme en pierre spacieuse en 1500 avec piscine privée
Terranuova Bracciolini
Charmante ferme en pierre spacieuse en 1500 avec piscine privée
Terranuova Bracciolini
- Piscine
- Cuisine
- Lave-linge
- Animaux de compagnie admis
4.7 sur 5, Exceptionnel, 15 avis
4,7
Exceptionnel
15 avis

Escapade tranquille dans le Chianti pour 4
Cavriglia
Escapade tranquille dans le Chianti pour 4
Cavriglia
- Piscine
- Cuisine
- Lave-linge
- Animaux de compagnie admis
4.8 sur 5, Exceptionnel, 27 avis
4,8
Exceptionnel
27 avis

Villa 'Fattoria Mantellassi' avec jardin privé, Wi-Fi et climatisation
Quarrata
Villa 'Fattoria Mantellassi' avec jardin privé, Wi-Fi et climatisation
Quarrata
- Bain à remous
- Cuisine
- Lave-linge
- Sèche-linge

Bulleri by Interhome
San Casciano in Val di Pesa
Bulleri by Interhome
San Casciano in Val di Pesa
- Piscine
- Cuisine
- Lave-linge
- Animaux de compagnie admis
4.2 sur 5, Très bien, 16 avis
4,2
Très bien
16 avis

Private holiday house with pool in the heart of Tuscany
Cavriglia
Private holiday house with pool in the heart of Tuscany
Cavriglia
- Piscine
- Animaux de compagnie admis
- Wi-Fi gratuit
- Climatisation

Villa Antico Podere Rota
Sovicille
Villa Antico Podere Rota
Sovicille
- Piscine
- Cuisine
- Lave-linge
- Wi-Fi gratuit
4.8 sur 5, Exceptionnel, 38 avis
4,8
Exceptionnel
38 avis

Villa Magnolie, a 5 bedrooms Traditional Villa in Lucca with Private Garden in the Hamlet of Vorno
Vorno
Villa Magnolie, a 5 bedrooms Traditional Villa in Lucca with Private Garden in the Hamlet of Vorno
Vorno
- Cuisine
- Lave-linge
- Wi-Fi gratuit
- Climatisation
5.0 sur 5, Exceptionnel, 13 avis
5
Exceptionnel
13 avis
À propos de cet hébergement
Hébergement entier
Vous aurez la maison entière pour vous et la partagerez uniquement avec les autres personnes de votre voyage.
Villa Al Bosco: An elegant and welcoming three-story villa situated in a secluded location surrounded by meadows and by green hills, with Free WI-FI.
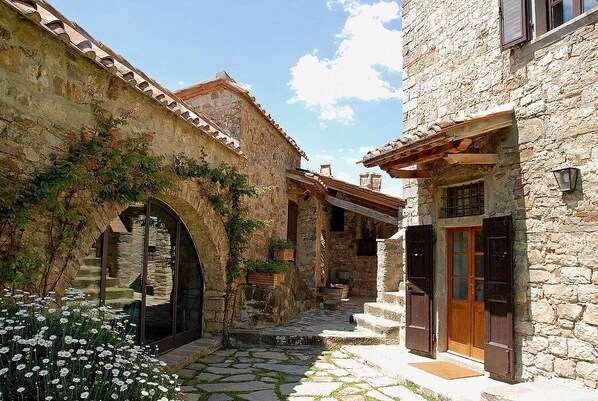
Villa Al Bosco is an elegant and welcoming three-story villa situated in a secluded location surrounded by meadows and by green hills. It sleeps 12 people. From Villa Al Bosco you will enjoy a lovely view of the Chianti hills and of the greenery. Villa Al Bosco is 290 square meters (3122 square feet). It features a private swimming pool, a private patio, a private garden, winter heating and WI-FI Internet access.
You will be roughly 5.8 km (3.6 miles) from Radda in Chianti, where you will find restaurants and shops. You will find a number of restaurants at 2.5 km (roughly 1.6 miles).
You will reach Villa Al Bosco from the parking area going up a route that includes approximately two stairway steps.
To stay at Villa Al Bosco you will need a car. You will be able to park it free of charge on the premises. Please note that access to Villa Al Bosco is along a 700-meter (2297-foot) unpaved road.
Please kindly note. The rental price includes: final cleaning; daily cleaning; linens and towels; electricity.Available upon request: baby bed. Available for a fee, if desired:heating (when needed). Tourist tax, paid locally: From March 1 to October 31: EUR 1.50 per person per night for the first 7 nights. Guests aged under 14 are exempt. Refundable security deposit paid cash upon arrival: EUR 1000 (it is returned to you at check-out).
Swimming Pool
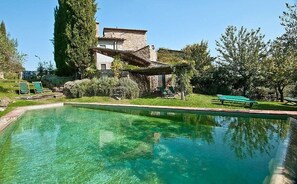
You will reach the swimming pool going down a route that cuts through the garden and includes approximately five stairway steps. The pool is 3 meters (10 feet) large by 10 meters (33 feet) long, 1.4 meters (4.6 feet) deep. The area is equipped with chairs, deck chairs and sun loungers, and it is partly shaded by a pergola and by tall trees. From the swimming pool you will enjoy a fascinating view of the Chianti hills and of the greenery. The pool is open from the beginning of May until mid-October.
Patio
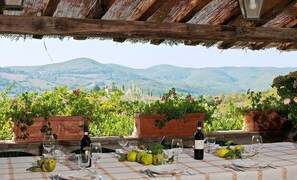
The patio is 30 square meters (320 square feet) large. It is partly shaded by a pergola. It is equipped with a table and chairs. Here you will also find a barbecue. From the patio you will enjoy a charming view of the greenery and of the hills.
Garden
The garden is 1500 square meters (16200 square feet). It is partly shaded by trees. It is equipped with chairs. From the garden you will enjoy a broad view of the greenery and of the hills.
Ground FloorLiving Room 1
The first living room is paved with terracotta tiles. The ceiling has characteristic exposed wood beams and terracotta tiles. The furnishings are elegant and welcoming, and include two sofas, armchairs and a wood bench. From the living room you will be able to enter the alleyway in front of the house through a French door. The room also has a window.
Living Room 2
You will be able to enter the second living room from the first living room. The floor is paved with terracotta tiles. The ceiling has white exposed wood beams. The furnishings are elegant and welcoming, and include a sofa and four armchairs. There is a nice fireplace. In this room you will find a satellite television (local channels). From the living room you will be able to enter the garden through a French door. The room also has a window.
Dining Room
You will be able to enter the dining room from the second living room. The dining table can accommodate eight guests. The room has two windows.
Kitchen
You will be able to enter the kitchen from the second living room going down two steps. It is equipped with a five-burner gas cooker, an electric oven, a refrigerator with freezer, a dishwasher, a microwave oven, an Italian-style coffee-maker, an American-style coffee-maker and a kettle. The dining table can accommodate three guests. From the kitchen a French door will take you to the patio. The room also has two windows.
Half bath
The half-bath is equipped with a washbasin and a toilet. Here you will also find a washing machine, an iron and an ironing board. You will be able to enter it from the first living room through an access area. First FloorBedroom 1 with en-suite bathroom
You will be able to enter the first bedroom through an access area. The floor is paved with terracotta tiles. The ceiling is sloped and has characteristic exposed wood beams and terracotta tiles. It has two twin beds (80 cm/32 inches). There is a nice fireplace. The furnishings include a bedroom chair and a desk. From the bedroom you will be able to enter the alleyway in front of the house, going down approximately 13 steps, through a French door. The room also has two windows. This bedroom has an en-suite bathroom, made of marble and equipped with a washbasin, a toilet, a fully enclosed shower, a bathtub with shower wand and a hairdryer.
Bedroom 2 with en-suite bathroom
You will be able to enter the second bedroom through an access area. The ceiling has white exposed wood beams. The room has a matrimonial bed (160 cm/63 inches, wider than a queen-size bed). The room has a window. This bedroom has an en-suite bathroom, made of marble and equipped with a washbasin, a toilet, a fully enclosed shower and a hairdryer.
Bedroom 3 with en-suite bathroom
You will be able to enter the third bedroom through an access area. It has two twin beds (80 cm/32 inches). The furnishings include a bedroom chair. The room has two windows. This bedroom has an en-suite bathroom, made of marble and equipped with a washbasin, a toilet, a fully enclosed shower, a bathtub with shower wand and a hairdryer.
Second FloorBedroom 4 with en-suite bathroom
You will be able to enter the fourth bedroom through an access area. The floor is paved with terracotta tiles. The ceiling is sloped and has characteristic exposed wood beams and terracotta tiles. The room has a matrimonial bed (160 cm/63 inches, wider than a queen-size bed). The room also has a high window, as well as a window. This bedroom has an en-suite bathroom, made of marble and equipped with a washbasin, a toilet, a bathtub with fixed shower head and a hairdryer.
AnnexLiving Room 3
The third living room is paved with terracotta tiles. The ceiling has characteristic exposed wood beams and terracotta tiles. The furnishings are elegant and welcoming, and include two sofas and armchairs. There is a big and age-old fireplace. In this room you will find a satellite television (local channels). From the living room you will be able to enter the garden through a French door. The room also has a arched window.
Bedroom 5
You will be able to enter the fifth bedroom from the living room climbing six steps. The bedroom has a matrimonial bed (160 cm/63 inches, wider than a queen-size bed), that can be split into twins if requested (please contact our staff in advance to make arrangements). There is a practical fireplace. From the bedroom you will be able to enter the garden through a French door. The room also has a window.
Bedroom 6
You will be able to enter the sixth bedroom from the living room going down six steps. The bedroom has a matrimonial bed (160 cm/63 inches, wider than a queen-size bed), that can be split into twins if requested (please contact our staff in advance to make arrangements). From the bedroom you will be able to enter the garden through a French door. The room also has a window.
Bathroom 1
The first bathroom is made of marble and equipped with a washbasin, a toilet, a bathtub with shower wand and a hairdryer. You will be able to enter the bathroom through an access area.
Bathroom 2
The second bathroom is made of marble and equipped with a washbasin, a toilet, a bathtub with shower wand and a hairdryer. You will be able to enter the bathroom from the living room climbing six steps.
Please kindly note. The rental price includes: final cleaning; daily cleaning; linens and towels; electricity.Available upon request: baby bed. Available for a fee, if desired:heating (when needed). Tourist tax, paid locally: From March 1 to October 31: EUR 1.50 per person per night for the first 7 nights. Guests aged under 14 are exempt. Refundable security deposit paid cash upon arrival: EUR 1000 (it is returned to you at check-out).
You will be roughly 5.8 km (3.6 miles) from Radda in Chianti, where you will find restaurants and shops. You will find a number of restaurants at 2.5 km (roughly 1.6 miles).
You will reach Villa Al Bosco from the parking area going up a route that includes approximately two stairway steps.
To stay at Villa Al Bosco you will need a car. You will be able to park it free of charge on the premises. Please note that access to Villa Al Bosco is along a 700-meter (2297-foot) unpaved road.
Please kindly note. The rental price includes: final cleaning; daily cleaning; linens and towels; electricity.Available upon request: baby bed. Available for a fee, if desired:heating (when needed). Tourist tax, paid locally: From March 1 to October 31: EUR 1.50 per person per night for the first 7 nights. Guests aged under 14 are exempt. Refundable security deposit paid cash upon arrival: EUR 1000 (it is returned to you at check-out).
Swimming Pool
You will reach the swimming pool going down a route that cuts through the garden and includes approximately five stairway steps. The pool is 3 meters (10 feet) large by 10 meters (33 feet) long, 1.4 meters (4.6 feet) deep. The area is equipped with chairs, deck chairs and sun loungers, and it is partly shaded by a pergola and by tall trees. From the swimming pool you will enjoy a fascinating view of the Chianti hills and of the greenery. The pool is open from the beginning of May until mid-October.
Patio
The patio is 30 square meters (320 square feet) large. It is partly shaded by a pergola. It is equipped with a table and chairs. Here you will also find a barbecue. From the patio you will enjoy a charming view of the greenery and of the hills.
Garden
The garden is 1500 square meters (16200 square feet). It is partly shaded by trees. It is equipped with chairs. From the garden you will enjoy a broad view of the greenery and of the hills.
Ground FloorLiving Room 1
The first living room is paved with terracotta tiles. The ceiling has characteristic exposed wood beams and terracotta tiles. The furnishings are elegant and welcoming, and include two sofas, armchairs and a wood bench. From the living room you will be able to enter the alleyway in front of the house through a French door. The room also has a window.
Living Room 2
You will be able to enter the second living room from the first living room. The floor is paved with terracotta tiles. The ceiling has white exposed wood beams. The furnishings are elegant and welcoming, and include a sofa and four armchairs. There is a nice fireplace. In this room you will find a satellite television (local channels). From the living room you will be able to enter the garden through a French door. The room also has a window.
Dining Room
You will be able to enter the dining room from the second living room. The dining table can accommodate eight guests. The room has two windows.
Kitchen
You will be able to enter the kitchen from the second living room going down two steps. It is equipped with a five-burner gas cooker, an electric oven, a refrigerator with freezer, a dishwasher, a microwave oven, an Italian-style coffee-maker, an American-style coffee-maker and a kettle. The dining table can accommodate three guests. From the kitchen a French door will take you to the patio. The room also has two windows.
Half bath
The half-bath is equipped with a washbasin and a toilet. Here you will also find a washing machine, an iron and an ironing board. You will be able to enter it from the first living room through an access area. First FloorBedroom 1 with en-suite bathroom
You will be able to enter the first bedroom through an access area. The floor is paved with terracotta tiles. The ceiling is sloped and has characteristic exposed wood beams and terracotta tiles. It has two twin beds (80 cm/32 inches). There is a nice fireplace. The furnishings include a bedroom chair and a desk. From the bedroom you will be able to enter the alleyway in front of the house, going down approximately 13 steps, through a French door. The room also has two windows. This bedroom has an en-suite bathroom, made of marble and equipped with a washbasin, a toilet, a fully enclosed shower, a bathtub with shower wand and a hairdryer.
Bedroom 2 with en-suite bathroom
You will be able to enter the second bedroom through an access area. The ceiling has white exposed wood beams. The room has a matrimonial bed (160 cm/63 inches, wider than a queen-size bed). The room has a window. This bedroom has an en-suite bathroom, made of marble and equipped with a washbasin, a toilet, a fully enclosed shower and a hairdryer.
Bedroom 3 with en-suite bathroom
You will be able to enter the third bedroom through an access area. It has two twin beds (80 cm/32 inches). The furnishings include a bedroom chair. The room has two windows. This bedroom has an en-suite bathroom, made of marble and equipped with a washbasin, a toilet, a fully enclosed shower, a bathtub with shower wand and a hairdryer.
Second FloorBedroom 4 with en-suite bathroom
You will be able to enter the fourth bedroom through an access area. The floor is paved with terracotta tiles. The ceiling is sloped and has characteristic exposed wood beams and terracotta tiles. The room has a matrimonial bed (160 cm/63 inches, wider than a queen-size bed). The room also has a high window, as well as a window. This bedroom has an en-suite bathroom, made of marble and equipped with a washbasin, a toilet, a bathtub with fixed shower head and a hairdryer.
AnnexLiving Room 3
The third living room is paved with terracotta tiles. The ceiling has characteristic exposed wood beams and terracotta tiles. The furnishings are elegant and welcoming, and include two sofas and armchairs. There is a big and age-old fireplace. In this room you will find a satellite television (local channels). From the living room you will be able to enter the garden through a French door. The room also has a arched window.
Bedroom 5
You will be able to enter the fifth bedroom from the living room climbing six steps. The bedroom has a matrimonial bed (160 cm/63 inches, wider than a queen-size bed), that can be split into twins if requested (please contact our staff in advance to make arrangements). There is a practical fireplace. From the bedroom you will be able to enter the garden through a French door. The room also has a window.
Bedroom 6
You will be able to enter the sixth bedroom from the living room going down six steps. The bedroom has a matrimonial bed (160 cm/63 inches, wider than a queen-size bed), that can be split into twins if requested (please contact our staff in advance to make arrangements). From the bedroom you will be able to enter the garden through a French door. The room also has a window.
Bathroom 1
The first bathroom is made of marble and equipped with a washbasin, a toilet, a bathtub with shower wand and a hairdryer. You will be able to enter the bathroom through an access area.
Bathroom 2
The second bathroom is made of marble and equipped with a washbasin, a toilet, a bathtub with shower wand and a hairdryer. You will be able to enter the bathroom from the living room climbing six steps.
Please kindly note. The rental price includes: final cleaning; daily cleaning; linens and towels; electricity.Available upon request: baby bed. Available for a fee, if desired:heating (when needed). Tourist tax, paid locally: From March 1 to October 31: EUR 1.50 per person per night for the first 7 nights. Guests aged under 14 are exempt. Refundable security deposit paid cash upon arrival: EUR 1000 (it is returned to you at check-out).
Lors de votre séjour dans cette villa, vous ne serez qu'à quelques minutes à pied de Volpaia. Parmi les prestations de cet hébergement, on compte une laverie. Cette villa comprend des équipements et services comme l'accès Wi-Fi à Internet gratuit et une piscine privée.
- Cette villa offre une piscine privée, une cuisine et une machine à laver
- Wi-Fi gratuit
- Parmi les prestations offertes, on trouve notamment une laverie
- À 5 minutes en voiture de Volpaia et à 7 minutes de Exploitation viticole Castello di Radda
Cette villa propose de nombreux services de choix comme un jardin et une laverie. La réception est ouverte 24h/24.
Cette villa de Radda in Chianti met à la disposition des clients des zones fumeurs.
Services et équipements
Piscine/spa
- Piscine privée
Internet
- Disponible dans la villa : Wi-Fi gratuit
Parking et transports
- Voiture nécessaire
- Parking sur place
Cuisine
- Batterie de cuisine, vaisselle, ustensiles
- Cafetière ou bouilloire
- Four à micro-ondes
- Lave-vaisselle
- Plaque de cuisson
- Réfrigérateur
Restauration
- Table à manger
Chambres
- 6 chambres
- Draps fournis
Salle de bain
- 6,5 salles de bain
- Baignoire ou douche
- Douche
- Serviettes fournies
Espaces de vie
- Cheminée
- Table à manger
Divertissements
- Télévision avec chaînes par câble ou par satellite
Espaces extérieurs
- Balcon
- Jardin
Buanderie
- Blanchisserie
- Machine à laver
Espaces de travail
- Bureau
Confort
- Chauffage
Animaux de compagnie
- Animaux de compagnie non admis
Accessibilité
- Espaces fumeurs prévus
- Remarque de l’hôte : only outdoor/solo esternamente
Services et équipements
- Fer et planche à repasser
Dispositifs de sécurité
- Aucun détecteur de monoxyde de carbone signalé (l’hôte n’a pas indiqué si l’hébergement était équipé d’un détecteur de monoxyde de carbone ; pensez à apporter un détecteur portable)
- Aucun détecteur de fumée signalé (l’hôte n’a pas indiqué si l’hébergement était équipé d’un détecteur de fumée)
Informations générales
- Jardin
- Superficie de l’unité d’hébergement : 290 mètres carrés
Conditions
Arrivée
Arrivée : 16 h 00
Âge minimum pour l'enregistrement : 21 ans
Départ
Départ avant 10 h 00
Informations concernant l’arrivée
Un e-mail contenant les instructions relatives à l'arrivée et au départ vous sera envoyé par l'hôte
Les informations fournies par l’hébergement peuvent être traduites à l’aide d’outils de traduction automatique
Règlement intérieur
Available for a fee: heating (when needed)
Refundable security deposit paid cash on arrival: EUR 1000.
Animaux domestiques
- Les animaux ne sont pas admis.
Enfants et lits supplémentaires
- Les enfants sont admis.
Événements
Événements non autorisés
Fumeurs/non-fumeurs
Fumeurs autorisés : dans certaines zones déterminées
Only outdoor/solo esternamente
Informations importantes
À savoir absolument
Cet hébergement est géré par un hôte professionnel et fourni dans le cadre d’une activité commerciale, industrielle ou libérale, au sens de l’article 155 du Code général des impôts
Des frais pour toute personne supplémentaire peuvent être facturés et dépendent de la politique de l'hébergement
Une pièce d'identité officielle avec photo et un dépôt de garantie en espèces, par carte de crédit ou par carte de débit, peuvent être demandés à l'arrivée pour couvrir tous frais imprévus
Les demandes spéciales, qui ne peuvent pas être garanties, sont soumises à disponibilité à l'arrivée et peuvent entraîner des frais supplémentaires
Les fêtes et les événements de groupe sont interdits
L'hôte n'a pas indiqué si l'hébergement était équipé d'un détecteur de monoxyde de carbone ; pensez à apporter un détecteur portable lors de votre séjour
L'hôte n'a pas indiqué si l'hébergement était équipé d'un détecteur de fumée
Cet hébergement est géré par notre partenaire, Abritel. Un e-mail d'Abritel contenant un lien vers un compte Abritel qui vous permettra de modifier ou d'annuler votre réservation
Vous recevrez un e-mail contenant des instructions relatives à l'arrivée et au départ de la part de l'hôte. Vous recevrez également un e-mail de la part d'Abritel contenant un lien vers un compte Abritel qui vous permettra de gérer votre réservation.
Nous devons aussi mentionner…
- Tous les clients, (y compris les enfants) doivent être présents à l'enregistrement avec leur pièce d'identité officielle.
- Les transactions en espèces effectuées sur place ne peuvent pas dépasser 5000 EUR en raison des lois du pays en vigueur. Pour plus d'informations, veuillez contacter l'hébergement aux coordonnées figurant sur la confirmation de réservation.
Hébergement aussi connu sous le nom de :
3048