
Maison entière·Hôte professionnel
Stradella Mansion-Epitome of Luxury Living in this Breathtaking BelAir Estate
Choisissez des dates pour voir les prix
Galerie photos de l’hébergement Stradella Mansion-Epitome of Luxury Living in this Breathtaking BelAir Estate
Avis voyageurs
1010 sur 10
Exceptionnel
Maison entière
5 chambres10 salles de bain1264 m²
Équipements populaires
- Piscine
- Cuisine
- Lave-linge
- Sèche-linge
- Climatisation
- Salle de sport
Découvrir la zone

Los Angeles, CA
- Bel-Air Country ClubPlace, Bel-Air Country Club7 min en voiture
- University of California Los AngelesPlace, University of California Los Angeles8 min en voiture
- Santa Monica Mountains National Recreation AreaPlace, Santa Monica Mountains National Recreation Area9 min en voiture
- Los Angeles, Californie (LAX-Aéroport international de Los Angeles)Airport, Los Angeles, Californie (LAX-Aéroport international de Los Angeles)39 min en voiture
Options de chambre
Hébergements similaires
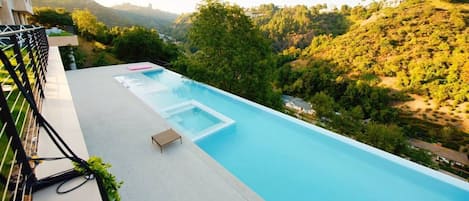
Bel Air Oasis with Olympic Pool & BBQ
Bel Air
Bel Air Oasis with Olympic Pool & BBQ
Bel Air
- Piscine
- Bain à remous
- Cuisine
- Wi-Fi gratuit
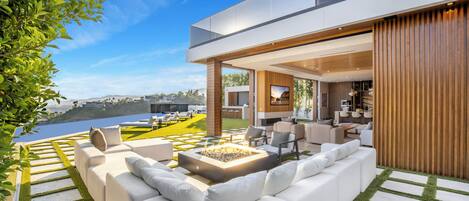
Somera Masterpiece - Breathtaking Views & High-End Amenities
Bel Air
Somera Masterpiece - Breathtaking Views & High-End Amenities
Bel Air
- Piscine
- Cuisine
- Lave-linge
- Sèche-linge
5.0 sur 5, Exceptionnel, 3 avis
5
Exceptionnel
3 avis

Stradella Hideaway - A Perfect Luxury Hideaway for the Bel Air Lifestyle
Bel Air
Stradella Hideaway - A Perfect Luxury Hideaway for the Bel Air Lifestyle
Bel Air
- Vue sur l’océan
- Piscine
- Cuisine
- Lave-linge
À propos de cet hébergement
Hébergement entier
Vous aurez la maison entière pour vous et la partagerez uniquement avec les autres personnes de votre voyage.
Stradella Mansion-Epitome of Luxury Living in this Breathtaking BelAir Estate
HSR25-003155
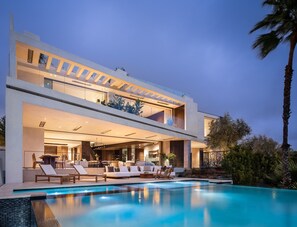
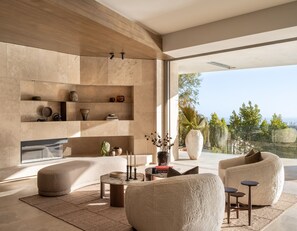
Designed and constructed by Architect David Maman in collaboration with the renowned architecture firm SAOTA , this approx. 13,600 SF property is a true work of art. From the moment you enter the gated grounds, you'll be transported to a world of sophistication and elegance, with warm and natural finishes showcasing the finest materials from around the world.
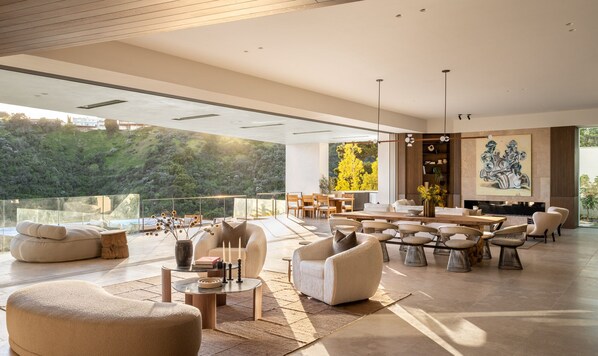
The interiors, designed by leading European architect Dieter Vander Velpen, exude luxury and style at every turn where indoor and outdoor living spaces flow seamlessly together, offering breathtaking ocean and city views, connecting you with nature at every turn. The dramatic entry features a floating walkway through a 10 FT oak door into a gorgeous foyer with stained oak/ natural stone walls and white oak ceilings leading to an open living area. This space houses a formal living room, dining room, family room and kitchen. Floor-to-ceiling windows with minimal frames draw the outside in and open up to the ocean facing terrace with outdoor kitchen and pool/jacuzzi. The grand kitchen with its statement Travertino island is the heart of the home and plays with both proportion and curves.
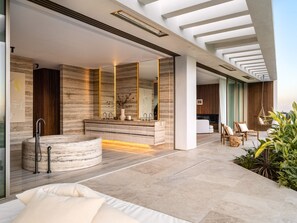
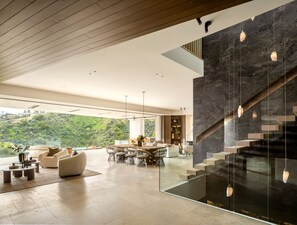
An architectural central staircase in Pierre de Varennes stone provides the perfect feature wall and showcases floating oak stairs and a custom cascading chandelier by Canadian designer Randy Zieber in sand-cast bronze and alabaster, spanning all three floors of the home and accentuating the scale. On the second floor, the European oak floors add incredible warmth throughout. This floor houses an exquisite primary suite with a resort style bathroom featuring an oversized soaking tub carved from a single block of silver travertine with sliding doors opening to the private deck and views. Materials in the closets consist of custom walnut millwork with White Onyx, Belvedere Quartzite, and bronze fixtures. On the same level there are three en-suite guest bedrooms, a pajama lounge and direct access to the expansive rooftop terrace with large jacuzzi, kitchen, bar, dining and lounging areas showcasing views spanning from downtown to the ocean. The lower level amenities include a wellness area with Patagonia Quartzite steam and massage room, cedar wood sauna, gym, custom cigar lounge, temperature controlled wine room, 4-dimensional theater, car gallery, and guest suite with separate access. Equipped with smart home technology with an advanced security system.
This property is not just a home, it's a masterpiece, crafted with the utmost care and attention to detail by some of the world's top designers and builders.
IMPORTANT PROPERTY INFORMATION
- Bedrooms feature standard window coverings only. Blackout shades are not available.
- Due to manufacturer or user error, we cannot guarantee that the elevator will be in service. Please advise prior to booking if elevator usage is mandatory for your stay.
- The fireplace and BBQ are not available for guest use at the moment
- Please be aware that cellular reception in the area may vary depending on your provider. To ensure a seamless experience, we recommend downloading Google Maps offline before your arrival. By saving the area in advance, you can easily navigate and access directions even without cellular service or Wi-Fi. This will help you get around with ease during your stay.
Designed and constructed by Architect David Maman in collaboration with the renowned architecture firm SAOTA , this approx. 13,600 SF property is a true work of art. From the moment you enter the gated grounds, you'll be transported to a world of sophistication and elegance, with warm and natural finishes showcasing the finest materials from around the world.
The interiors, designed by leading European architect Dieter Vander Velpen, exude luxury and style at every turn where indoor and outdoor living spaces flow seamlessly together, offering breathtaking ocean and city views, connecting you with nature at every turn. The dramatic entry features a floating walkway through a 10 FT oak door into a gorgeous foyer with stained oak/ natural stone walls and white oak ceilings leading to an open living area. This space houses a formal living room, dining room, family room and kitchen. Floor-to-ceiling windows with minimal frames draw the outside in and open up to the ocean facing terrace with outdoor kitchen and pool/jacuzzi. The grand kitchen with its statement Travertino island is the heart of the home and plays with both proportion and curves.
An architectural central staircase in Pierre de Varennes stone provides the perfect feature wall and showcases floating oak stairs and a custom cascading chandelier by Canadian designer Randy Zieber in sand-cast bronze and alabaster, spanning all three floors of the home and accentuating the scale. On the second floor, the European oak floors add incredible warmth throughout. This floor houses an exquisite primary suite with a resort style bathroom featuring an oversized soaking tub carved from a single block of silver travertine with sliding doors opening to the private deck and views. Materials in the closets consist of custom walnut millwork with White Onyx, Belvedere Quartzite, and bronze fixtures. On the same level there are three en-suite guest bedrooms, a pajama lounge and direct access to the expansive rooftop terrace with large jacuzzi, kitchen, bar, dining and lounging areas showcasing views spanning from downtown to the ocean. The lower level amenities include a wellness area with Patagonia Quartzite steam and massage room, cedar wood sauna, gym, custom cigar lounge, temperature controlled wine room, 4-dimensional theater, car gallery, and guest suite with separate access. Equipped with smart home technology with an advanced security system.
This property is not just a home, it's a masterpiece, crafted with the utmost care and attention to detail by some of the world's top designers and builders.
IMPORTANT PROPERTY INFORMATION
- Bedrooms feature standard window coverings only. Blackout shades are not available.
- Due to manufacturer or user error, we cannot guarantee that the elevator will be in service. Please advise prior to booking if elevator usage is mandatory for your stay.
- The fireplace and BBQ are not available for guest use at the moment
- Please be aware that cellular reception in the area may vary depending on your provider. To ensure a seamless experience, we recommend downloading Google Maps offline before your arrival. By saving the area in advance, you can easily navigate and access directions even without cellular service or Wi-Fi. This will help you get around with ease during your stay.
Lors de votre séjour dans cette villa, vous ne serez qu'à quelques minutes de University of California Los Angeles. Parmi les prestations de cet hébergement, on compte un centre de fitness et un service de conciergerie. Une piscine privée et une cuisine sont disponibles dans cette villa.
- Villa climatisée avec une piscine privée, une cuisine et une machine à laver
- Parmi les services offerts, vous trouverez notamment un service de conciergerie
- Salle de fitness et sauna : passez un séjour actif mémorable grâce aux nombreux loisirs proposés sur place
- À 7 minutes en voiture de University of California Los Angeles et à 14 minutes de Rodeo Drive
Cette villa ne manque pas de petits plus. Sur place, vous trouverez notamment un sauna et un centre de fitness.
Cette villa de Los Angeles est non-fumeurs.
Services et équipements
Piscine/spa
- Piscine chauffée
- Piscine privée
- Sauna
Internet
- Disponible dans la villa : Wi-Fi
Parking et transports
- Garage compris dans les options de stationnement sur place
Cuisine
- Batterie de cuisine, vaisselle, ustensiles
- Cafetière ou bouilloire
- Four
- Four à micro-ondes
- Grille-pain
- Îlot de cuisine
- Lave-vaisselle
- Plaque de cuisson
- Réfrigérateur
Restauration
- Table à manger
Chambres
- 5 chambres
- Draps fournis
Salle de bain
- 10 salles de bain
- Douche
- Sèche-cheveux
- Serviettes fournies
Espaces de vie
- Cheminée
- Salle de séjour
- Table à manger
Divertissements
- Smart TV
Espaces extérieurs
- Balcon
Buanderie
- Machine à laver
Espaces de travail
- Bureau
- Chaise de bureau
Confort
- Chauffage
- Climatisation
Animaux de compagnie
- Animaux de compagnie non admis
Accessibilité
- Hébergement non-fumeurs
Services et équipements
- Fer et planche à repasser
- Service de ménage sur demande
- Services de conciergerie
Activités
- Piscine chauffée
- Salle de sport
- Natation à proximité
Dispositifs de sécurité
- Détecteur de monoxyde de carbone (l’hôte a indiqué que l’hébergement était équipé d’un détecteur de monoxyde de carbone)
- Détecteur de fumée (l’hôte a indiqué que l’hébergement était équipé d’un détecteur de fumée)
- Trousse de premiers secours
- Extincteur
Informations générales
- Service de ménage (sur demande)
- Superficie de l’unité d’hébergement : 1 264 mètres carrés
Conditions
Arrivée
Arrivée : 16 h 00
Départ
Départ avant 10 h 00
Informations concernant l’arrivée
Un adulte âgé d'au moins 18 ans doit assumer la responsabilité de la réservation
Un e-mail contenant les instructions relatives à l'arrivée et au départ vous sera envoyé par l'hôte
Les informations fournies par l’hébergement peuvent être traduites à l’aide d’outils de traduction automatique
Animaux domestiques
- Les animaux ne sont pas admis.
Enfants et lits supplémentaires
- Les enfants sont admis.
Événements
Événements non autorisés
Fumeurs/non-fumeurs
Hébergement non-fumeurs
Informations importantes
À savoir absolument
Cet hébergement est géré par un hôte professionnel et fourni dans le cadre d’une activité commerciale, industrielle ou libérale, au sens de l’article 155 du Code général des impôts
Des frais pour toute personne supplémentaire peuvent être facturés et dépendent de la politique de l'hébergement
Une pièce d'identité officielle avec photo et un dépôt de garantie en espèces, par carte de crédit ou par carte de débit, peuvent être demandés à l'arrivée pour couvrir tous frais imprévus
Les demandes spéciales, qui ne peuvent pas être garanties, sont soumises à disponibilité à l'arrivée et peuvent entraîner des frais supplémentaires
Les fêtes et les événements de groupe sont interdits
L'hôte a indiqué que l'hébergement était équipé d'un détecteur de monoxyde de carbone
L'hôte a indiqué que l'hébergement était équipé d'un détecteur de fumée
Cet hébergement comprend les dispositifs de sécurité suivants : un extincteur et une trousse de secours
Cet hébergement comporte des espaces extérieurs comme des balcons, des patios ou des terrasses potentiellement non adaptés aux enfants. Si vous avez des questions, nous vous recommandons de contacter l'hébergement avant votre arrivée afin de savoir s'il peut vous accueillir dans une chambre adéquate.
Cet hébergement est géré par notre partenaire, Abritel. Un e-mail d'Abritel contenant un lien vers un compte Abritel qui vous permettra de modifier ou d'annuler votre réservation
Vous recevrez un e-mail contenant des instructions relatives à l'arrivée et au départ de la part de l'hôte. Vous recevrez également un e-mail de la part d'Abritel contenant un lien vers un compte Abritel qui vous permettra de gérer votre réservation. Un adulte de 18 ans ou plus devra assumer la responsabilité de la réservation.
Numéro d’enregistrement de l’hébergement : HSR25-003155
Hébergement aussi connu sous le nom de :
2768-249274