
Maison entière·Hôte professionnel
Sanderling - sleeps 7 guests in 4 bedrooms
Choisissez des dates pour voir les prix
Galerie photos de l’hébergement Sanderling - sleeps 7 guests in 4 bedrooms
Maison entière
4 chambres3 salles de bain
Équipements populaires
- Cuisine
- Lave-linge
- Sèche-linge
- Animaux de compagnie admis
- Espace extérieur
- Parking disponible
Découvrir la zone

Burnham Market
- Norfolk CoastPlace, Norfolk Coast1 min à pied
- Holkham Hall (manoir)Place, Holkham Hall (manoir)14 min en voiture
- Plage de Wells-next-the-SeaPlace, Plage de Wells-next-the-Sea21 min en voiture
- Norwich (NWI-Aéroport international de Norwich)Airport, Norwich (NWI-Aéroport international de Norwich)64 min en voiture
Options de chambre
Hébergements similaires

Shirehall Apartments
Holt
Shirehall Apartments
Holt
- Cuisine
- Wi-Fi gratuit
- Climatisation
- Four à micro-ondes
5.0 sur 5, Exceptionnel, 9 avis
5
Exceptionnel
9 avis
Le nouveau prix est de 218 €
218 €
taxes et frais compris
13 juil. - 14 juil.

Host Stay Laylands Yard
Wells-next-the-Sea
Host Stay Laylands Yard
Wells-next-the-Sea
- Lave-linge
- Parking inclus
- Espace extérieur
- Barbecue
5.0 sur 5, Exceptionnel, 3 avis
5
Exceptionnel
3 avis

The Gypsy Knot, Wells-next-the-Sea, Norfolk
Wells-next-the-Sea
The Gypsy Knot, Wells-next-the-Sea, Norfolk
Wells-next-the-Sea
- Espace extérieur
- Four à micro-ondes
4.6 sur 5, Merveilleux, 15 avis
4,6
Merveilleux
15 avis
Le nouveau prix est de 214 €
214 €
taxes et frais compris
13 juil. - 14 juil.
Sea Peeks, Brancaster, Norfolk
Brancaster
Sea Peeks, Brancaster, Norfolk
Brancaster
- Vue sur l’océan
- Lave-linge
- Animaux de compagnie admis
- Wi-Fi gratuit
Longview Cottage - sleeps 6 guests in 3 bedrooms
Wells-next-the-Sea
Longview Cottage - sleeps 6 guests in 3 bedrooms
Wells-next-the-Sea
- Vue sur l’océan
- Cuisine
- Lave-linge
- Animaux de compagnie admis

Bailey Wick Cottage - sleeps 4 guests in 2 bedrooms
Wells-next-the-Sea
Bailey Wick Cottage - sleeps 4 guests in 2 bedrooms
Wells-next-the-Sea
- Cuisine
- Lave-linge
- Animaux de compagnie admis
- Espace extérieur
5 Ivy Farm Granges - Une propriété de haut niveau sur trois étages située aux abords de Stanhoe, près du marché de Burnham.
King's Lynn
5 Ivy Farm Granges - Une propriété de haut niveau sur trois étages située aux abords de Stanhoe, près du marché de Burnham.
King's Lynn
- Lave-linge
- Sèche-linge
- Wi-Fi gratuit
- Espace extérieur
4.6 sur 5, Merveilleux, 17 avis
4,6
Merveilleux
17 avis

Fairfield Cottage - a self catering cottage that sleeps 4 guests in 2 bedrooms
Binham
Fairfield Cottage - a self catering cottage that sleeps 4 guests in 2 bedrooms
Binham
- Cuisine
- Lave-linge
- Animaux de compagnie admis
- Wi-Fi gratuit
4.5 sur 5, Merveilleux, 9 avis
4,5
Merveilleux
9 avis

Eden Cottage, Wells-next-the-Sea, Norfolk
Wells-next-the-Sea
Eden Cottage, Wells-next-the-Sea, Norfolk
Wells-next-the-Sea
- Cuisine
- Lave-linge
- Wi-Fi gratuit
- Espace extérieur
5.0 sur 5, Exceptionnel, 1 avis
5
Exceptionnel
1 avis
4 Bed in Wells-next-the-Sea (oc-1952)
Wighton
4 Bed in Wells-next-the-Sea (oc-1952)
Wighton
- Cuisine
- Lave-linge
- Animaux de compagnie admis
- Wi-Fi gratuit
À propos de cet hébergement
Hébergement entier
Vous aurez la maison entière pour vous et la partagerez uniquement avec les autres personnes de votre voyage.
Sanderling - sleeps 7 guests in 4 bedrooms
Sanderling is a superb, stylish detached house tucked away in the heart of Burnham Market in its most highly sought after lane. This beautifully presented house has been tastefully furnished by its new owners for use as their second home, with a lovely sitting/dining room reaching from the front to back of the house with doors out to the attractive enclosed garden. There's a well-equipped kitchen with a breakfast area that also looks over the garden and the added advantage of a downstairs shower room and a separate snug /TV room, perfect for cosy evenings or a separate space for children or young adults. Upstairs all bedrooms are beautifully presented with the two double bedrooms enjoying views over Herrings Lane; a large twin bedroom and single bedroom both with views to the garden and the fields beyond. Outside the back garden is fully enclosed with a private paved garden which is ideal for dining alfresco and new for 2025 is a large lawned garden with a firepit outdoor seating area. There's a good sized parking area to the front of the house and also at the rear which has the benefit of an EV charger. The house is ideally situated within walking distance of the picturesque village green and its fabulous selection of shops, galleries and restaurants. The gorgeous Norfolk coast is only 5 minutes drive away.
Ground Floor
Front entrance hall: with bench and mirror and staircase to the first floor.
Entrance is via the back door which leads into a handy space for boots and coats storage.
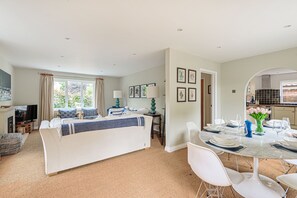
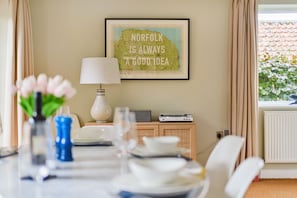

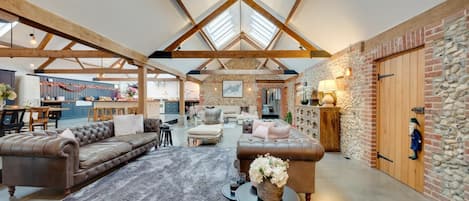
Sitting room/dining area: a light and airy space with glazed doors which open onto the enclosed terrace garden. Stylishly furnished with two large comfy sofas and two occasional chairs, large foot stool, Smart TV and a wood-burning stove. There is a contemporary oval dining table which seats up to eight people and a sideboard with vinyl record player. There is an archway leading through to the kitchen.
Kitchen/breakfast room: A good sized fitted kitchen which is well equipped and includes an electric double oven with electric hob, Grind coffee machine, built-in dishwasher, full sized fridge/freezer, a Dualit toaster and Sophie Conran crockery. There is a breakfast area with a round table and chairs seating four with glazed doors over looking the garden.
Double cupboard doors open up to a Utility area including washing machine, tumble drier and microwave.
Snug: with a large comfortable sofa, stylish lamps and a large Smart TV.
Shower room: with a walk-in shower, hand basin, WC and heated towel rail.
First Floor
The stairs are not steep and there is a hand rail.
There are electric fans in each bedroom stored in the cupboard.
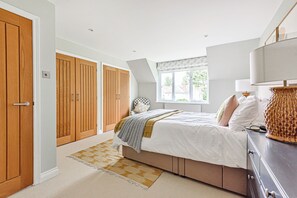
Bedroom 1: Fabulous main bedroom with views to the front garden. There is a king-size bed with bedside chests of drawers and superb lamps, large built in double wardrobe and an occasional chair.
En-suite bathroom: bath with shower over, WC, hand basin, heated towel rail and wooden storage ladder.
Bedroom 2: a second lovely bedroom with a double bed, bedside table and lamps, large built in wardrobe and a chest of drawers.
Bedroom 3: with twin single beds with bedside table and lamp and a large built in wardrobe.
Bedroom 4: with single bed, bedside table and lamp and built in wardrobe.
Family Bathroom: has a bath with shower over, hand basin, WC and a heated towel rail.
Outside
There is plenty of off-street parking for up to 3 cars at the front of the house. There is also the benefit of an EV charger for electric vehicles at additional cost of £30 for the week.
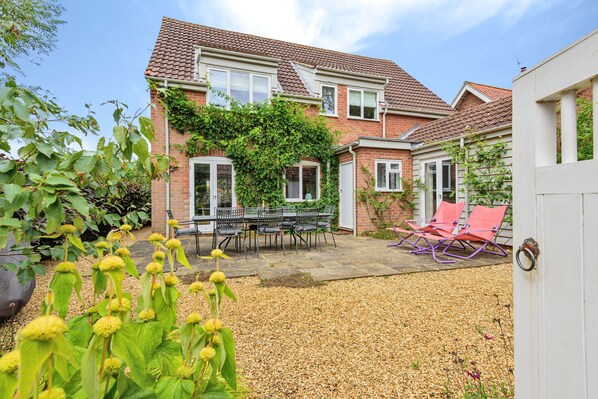
At the rear of the house is a fully enclosed private garden which is part paved and part shingled, with an outside dining table and chairs easily seating eight and a fabulous large gas barbecue grill. For relaxing there are two sun-lounging chairs.
New for 2025 is a further large lawned garden at the back of the house which is also fully enclosed (with chicken wire) and has a super shingled seating area with a firepit and outdoor chairs.
The sunny front garden (not enclosed) has a seating area for two and a grass lawn.
It only takes a couple of minutes to walk to the village green and the beautiful coast may be easily reached within a 5-10 minute drive.
Ground Floor
Front entrance hall: with bench and mirror and staircase to the first floor.
Entrance is via the back door which leads into a handy space for boots and coats storage.
Sitting room/dining area: a light and airy space with glazed doors which open onto the enclosed terrace garden. Stylishly furnished with two large comfy sofas and two occasional chairs, large foot stool, Smart TV and a wood-burning stove. There is a contemporary oval dining table which seats up to eight people and a sideboard with vinyl record player. There is an archway leading through to the kitchen.
Kitchen/breakfast room: A good sized fitted kitchen which is well equipped and includes an electric double oven with electric hob, Grind coffee machine, built-in dishwasher, full sized fridge/freezer, a Dualit toaster and Sophie Conran crockery. There is a breakfast area with a round table and chairs seating four with glazed doors over looking the garden.
Double cupboard doors open up to a Utility area including washing machine, tumble drier and microwave.
Snug: with a large comfortable sofa, stylish lamps and a large Smart TV.
Shower room: with a walk-in shower, hand basin, WC and heated towel rail.
First Floor
The stairs are not steep and there is a hand rail.
There are electric fans in each bedroom stored in the cupboard.
Bedroom 1: Fabulous main bedroom with views to the front garden. There is a king-size bed with bedside chests of drawers and superb lamps, large built in double wardrobe and an occasional chair.
En-suite bathroom: bath with shower over, WC, hand basin, heated towel rail and wooden storage ladder.
Bedroom 2: a second lovely bedroom with a double bed, bedside table and lamps, large built in wardrobe and a chest of drawers.
Bedroom 3: with twin single beds with bedside table and lamp and a large built in wardrobe.
Bedroom 4: with single bed, bedside table and lamp and built in wardrobe.
Family Bathroom: has a bath with shower over, hand basin, WC and a heated towel rail.
Outside
There is plenty of off-street parking for up to 3 cars at the front of the house. There is also the benefit of an EV charger for electric vehicles at additional cost of £30 for the week.
At the rear of the house is a fully enclosed private garden which is part paved and part shingled, with an outside dining table and chairs easily seating eight and a fabulous large gas barbecue grill. For relaxing there are two sun-lounging chairs.
New for 2025 is a further large lawned garden at the back of the house which is also fully enclosed (with chicken wire) and has a super shingled seating area with a firepit and outdoor chairs.
The sunny front garden (not enclosed) has a seating area for two and a grass lawn.
It only takes a couple of minutes to walk to the village green and the beautiful coast may be easily reached within a 5-10 minute drive.
Lors de votre séjour dans ce cottage, vous ne serez qu'à quelques minutes à pied de Norfolk Coast. Profitez de votre séjour avec des équipements et services comme une cuisine et 3 plusieurs salles de bain disponibles dans ce cottage.
- Ce cottage offre une cuisine, une machine à laver et 3 salles de bain
- Parmi les prestations offertes, on trouve notamment une borne de recharge pour voitures électriques
- À seulement 3 minutes en voiture de Norfolk Coast et à quelques petites minutes de Réserve naturelle de Titchwell Marsh
Ce cottage offre une myriade de prestations appréciables comme des barbecues et un jardin. La réception est ouverte 24h/24.
Ce cottage de King's Lynn est non-fumeurs.
Services et équipements
Internet
- Disponible dans le cottage : Wi-Fi
Parking et transports
- Station de recharge pour voiture électrique sur place
- Parking sur place
Cuisine
- Batterie de cuisine, vaisselle, ustensiles
- Cafetière ou bouilloire
- Four
- Four à micro-ondes
- Lave-vaisselle
- Réfrigérateur
Chambres
- 4 chambres
- Draps fournis
Salle de bain
- 3 salles de bain
- Baignoire ou douche
- Douche
- Sèche-cheveux
Divertissements
- Télévision
Espaces extérieurs
- Barbecue
- Jardin
Buanderie
- Machine à laver
Confort
- Chauffage
Animaux de compagnie
- Animaux de compagnie admis
Accessibilité
- Hébergement non-fumeurs
Services et équipements
- Fer et planche à repasser
Dispositifs de sécurité
- Aucun détecteur de monoxyde de carbone signalé (l’hôte n’a pas indiqué si l’hébergement était équipé d’un détecteur de monoxyde de carbone ; pensez à apporter un détecteur portable)
- Détecteur de fumée (l’hôte a indiqué que l’hébergement était équipé d’un détecteur de fumée)
- Extincteur
Informations générales
- Borne de recharge pour voitures électriques
- Jardin
Conditions
Arrivée
Arrivée : 16 h 00
Âge minimum pour l'enregistrement : 21 ans
Départ
Départ avant 10 h 00
Informations concernant l’arrivée
Un e-mail contenant les instructions relatives à l'arrivée et au départ vous sera envoyé par l'hôte
Les informations fournies par l’hébergement peuvent être traduites à l’aide d’outils de traduction automatique
Animaux domestiques
- Les animaux de compagnie sont acceptés Les animaux d'assistance sont exemptés de frais.
Enfants et lits supplémentaires
- Les enfants sont admis.
Événements
Événements non autorisés
Fumeurs/non-fumeurs
Hébergement non-fumeurs
Informations importantes
À savoir absolument
Cet hébergement est géré par un hôte professionnel et fourni dans le cadre d’une activité commerciale, industrielle ou libérale, au sens de l’article 155 du Code général des impôts
Des frais pour toute personne supplémentaire peuvent être facturés et dépendent de la politique de l'hébergement
Une pièce d'identité officielle avec photo et un dépôt de garantie en espèces, par carte de crédit ou par carte de débit, peuvent être demandés à l'arrivée pour couvrir tous frais imprévus
Les demandes spéciales, qui ne peuvent pas être garanties, sont soumises à disponibilité à l'arrivée et peuvent entraîner des frais supplémentaires
Les fêtes et les événements de groupe sont interdits
L'hôte n'a pas indiqué si l'hébergement était équipé d'un détecteur de monoxyde de carbone ; pensez à apporter un détecteur portable lors de votre séjour
L'hôte a indiqué que l'hébergement était équipé d'un détecteur de fumée
Cet hébergement comprend le dispositif de sécurité suivant : un extincteur
Cet hébergement est géré par notre partenaire, Abritel. Un e-mail d'Abritel contenant un lien vers un compte Abritel qui vous permettra de modifier ou d'annuler votre réservation
Vous recevrez un e-mail contenant des instructions relatives à l'arrivée et au départ de la part de l'hôte. Vous recevrez également un e-mail de la part d'Abritel contenant un lien vers un compte Abritel qui vous permettra de gérer votre réservation.
Hébergement aussi connu sous le nom de :
612350