
Maison entière·Hôte particulier
Stunning 6 Bed House with Game Room and Garden
Choisissez des dates pour voir les prix
Galerie photos de l’hébergement Stunning 6 Bed House with Game Room and Garden
Avis voyageurs
9,09,0 sur 10
Merveilleux
Maison entière
6 chambres3 salles de bain83 m²
Équipements populaires
- Cuisine
- Lave-linge
- Espace extérieur
Découvrir la zone

Iver, England
- Black Park Country ParkPlace, Black Park Country Park16 min à pied
- Langley ParkPlace, Langley Park17 min à pied
- Pinewood StudiosPlace, Pinewood Studios2 min en voiture
- Londres (LHR-Heathrow)Airport, Londres (LHR-Heathrow)23 min en voiture
Options de chambre
Hébergements similaires
Homely 2-bed Apartment - Sleeps 3 & Parking
Walton-on-Thames
Homely 2-bed Apartment - Sleeps 3 & Parking
Walton-on-Thames
- Cuisine
- Lave-linge
- Sèche-linge
- Parking inclus
5.0 sur 5, Exceptionnel, 2 avis
5
Exceptionnel
2 avis

Heathrow Apartment Sleeps 4
Sunbury-on-Thames
Heathrow Apartment Sleeps 4
Sunbury-on-Thames
- Cuisine
- Lave-linge
- Climatisation
- Parking disponible
5.0 sur 5, Exceptionnel, 1 avis
5
Exceptionnel
1 avis
Le nouveau prix est de 184 €
184 €
taxes et frais compris
26 juil. - 27 juil.
The Meridian Langley
Slough
The Meridian Langley
Slough
- Cuisine
- Lave-linge
- Sèche-linge
- Parking disponible
Large modern two bed house in Slough, near airport
Berkshire
Large modern two bed house in Slough, near airport
Berkshire
- Cuisine
- Lave-linge
- Sèche-linge
- Espace extérieur

Mount Park Rd Flat
Eastcote et East Ruislip
Mount Park Rd Flat
Eastcote et East Ruislip
- Wi-Fi gratuit
Le nouveau prix est de 492 €
492 €
taxes et frais compris
7 juil. - 8 juil.
Cozy Apartment | Private Balcony, Parking & WiFi
Walton-on-Thames
Cozy Apartment | Private Balcony, Parking & WiFi
Walton-on-Thames
- Cuisine
- Lave-linge
- Sèche-linge
- Animaux de compagnie admis
Le nouveau prix est de 292 €
292 €
taxes et frais compris
7 juil. - 8 juil.
Slough - Sleeps 3 - Petfriendly - Riverside - Bay
Colnbrook
Slough - Sleeps 3 - Petfriendly - Riverside - Bay
Colnbrook
- Cuisine
- Lave-linge
- Sèche-linge
- Animaux de compagnie admis
Le nouveau prix est de 129 €
129 €
taxes et frais compris
9 juil. - 10 juil.

Heathrow Garden Lodge [Free Parking • Netflix • Prime • Coffee • WiFi]
Townfield
Heathrow Garden Lodge [Free Parking • Netflix • Prime • Coffee • WiFi]
Townfield
- Parking inclus
- Wi-Fi gratuit
- Blanchisserie
- Four à micro-ondes
4.5 sur 5, Merveilleux, 89 avis
4,5
Merveilleux
89 avis
Le nouveau prix est de 69 €
69 €
taxes et frais compris
19 juil. - 20 juil.

Luxurious Cozy 4-Bedroom Home near LHR
Hatton
Luxurious Cozy 4-Bedroom Home near LHR
Hatton
- Cuisine
- Lave-linge
- Sèche-linge
- Wi-Fi gratuit
4.5 sur 5, Merveilleux, 8 avis
4,5
Merveilleux
8 avis
Le nouveau prix est de 296 €
296 €
taxes et frais compris
7 juil. - 8 juil.

Heathrow Charge and Go
Ashford
Heathrow Charge and Go
Ashford
- Cuisine
- Lave-linge
- Parking inclus
- Wi-Fi gratuit
3.0 sur 5, 4 avis
3,0
4 avis
Le nouveau prix est de 205 €
205 €
taxes et frais compris
9 juil. - 10 juil.
À propos de cet hébergement
Hébergement entier
Vous aurez la maison entière pour vous et la partagerez uniquement avec les autres personnes de votre voyage.
Stunning 6 Bed House with Game Room and Garden
This is a 6-bedroom semi-detached house in Iver, Buckinghamshire, sleeping up to 12 guests across two floors. The property has been extended and refurbished to a high standard, and the photos give a fair impression of what to expect.
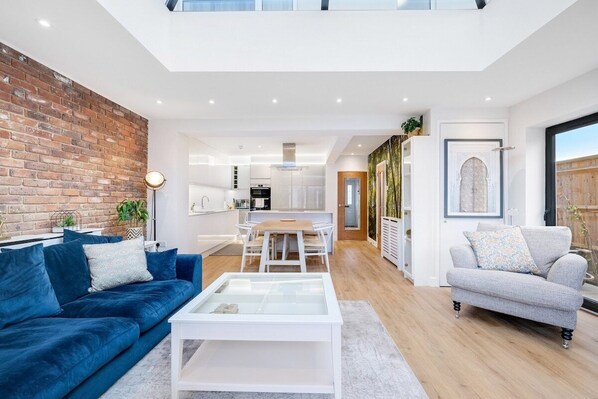
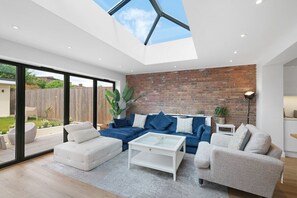
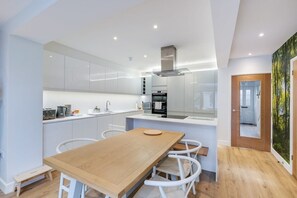
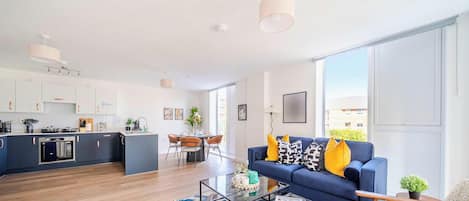
The rear of the house is the standout feature. A large extension with a vaulted ceiling and full-length skylight runs across the back, creating an open-plan kitchen, dining and living space that is genuinely impressive. The kitchen has white fitted units with an island, induction hob, electric oven, dishwasher, fridge freezer and integrated washing machine with dryer. The dining table seats the group and the living area has a large blue velvet sofa with a coffee table and a decorative fireplace, with bi-fold doors that open the full width of the room onto the garden and patio. There is a second lounge with grey sofas and a flat-screen TV.
At the bottom of the rear garden there is a detached outbuilding set up as a games room, with a full-size pool table, bean bag chairs and its own bi-fold doors. It is a separate structure from the house, accessed through the garden.
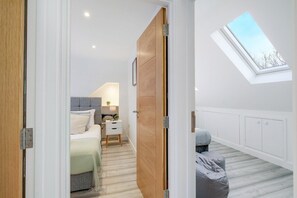
There are 6 bedrooms across the house. Two rooms have super king zip beds, one has a king zip bed, and three are singles. The sofa in the lounge also converts to a double bed for an additional 2 guests. There are 3 bathrooms: a family bathroom with a full bath and shower over it, and two separate shower rooms each with a WC.
The house is heated by a gas combi boiler controlled via a Hive thermostat. WiFi is included throughout. Check-in is self-managed via a key safe. Outside, the rear garden is a well-kept lawn with a patio area and garden furniture. The front has driveway parking for 2 cars, with free street parking available on the road.
N/A
The rear of the house is the standout feature. A large extension with a vaulted ceiling and full-length skylight runs across the back, creating an open-plan kitchen, dining and living space that is genuinely impressive. The kitchen has white fitted units with an island, induction hob, electric oven, dishwasher, fridge freezer and integrated washing machine with dryer. The dining table seats the group and the living area has a large blue velvet sofa with a coffee table and a decorative fireplace, with bi-fold doors that open the full width of the room onto the garden and patio. There is a second lounge with grey sofas and a flat-screen TV.
At the bottom of the rear garden there is a detached outbuilding set up as a games room, with a full-size pool table, bean bag chairs and its own bi-fold doors. It is a separate structure from the house, accessed through the garden.
There are 6 bedrooms across the house. Two rooms have super king zip beds, one has a king zip bed, and three are singles. The sofa in the lounge also converts to a double bed for an additional 2 guests. There are 3 bathrooms: a family bathroom with a full bath and shower over it, and two separate shower rooms each with a WC.
The house is heated by a gas combi boiler controlled via a Hive thermostat. WiFi is included throughout. Check-in is self-managed via a key safe. Outside, the rear garden is a well-kept lawn with a patio area and garden furniture. The front has driveway parking for 2 cars, with free street parking available on the road.
N/A
Lors de votre séjour dans cette maison de vacances, vous ne serez qu'à quelques minutes à pied de Pinewood Studios. Parmi les prestations de cet hébergement, on compte une laverie et une salle de jeux vidéo. Une cuisine et 3 plusieurs salles de bain sont disponibles dans cette maison de vacances.
- Cette maison de vacances offre une cuisine, une machine à laver et 3 salles de bain
- Parmi les prestations offertes, on trouve notamment une laverie
- À 12 minutes en voiture de Château de Windsor et à 13 minutes de LEGOLAND® Windsor
Cette maison de vacances offre de nombreuses prestations et notamment une salle de jeux vidéo, un jardin et une laverie. La réception est ouverte 24h/24.
Services et équipements
Internet
- Disponible dans la maison : accès à Internet
Cuisine
- Four à micro-ondes
- Grille-pain
- Lave-vaisselle
- Plaque de cuisson
Restauration
- Table à manger
Chambres
- 6 chambres
Salle de bain
- 3 salles de bain
- Douche
- Sèche-cheveux
Espaces de vie
- Salle de séjour
- Table à manger
Divertissements
- Télévision
Espaces extérieurs
- Jardin
Buanderie
- Blanchisserie
- Machine à laver
Animaux de compagnie
- Animaux de compagnie non admis
Accessibilité
- Hébergement non-fumeurs
Services et équipements
- Fer et planche à repasser
Activités
- Salle d’arcade/de jeux vidéo
- Table de billard
Dispositifs de sécurité
- Aucun détecteur de monoxyde de carbone signalé (l’hôte n’a pas indiqué si l’hébergement était équipé d’un détecteur de monoxyde de carbone ; pensez à apporter un détecteur portable)
- Détecteur de fumée (l’hôte a indiqué que l’hébergement était équipé d’un détecteur de fumée)
Informations générales
- Jardin
- Recyclage
- Superficie de l’unité d’hébergement : 83 mètres carrés
Conditions
Arrivée
Arrivée : 16 h 00
Formalités d'arrivée sans contact
Âge minimum pour l'enregistrement : 18 ans
Départ
Départ avant 10 h 00
Formalités de départ sans contact
Informations concernant l’arrivée
Un e-mail contenant les instructions relatives à l'arrivée et au départ vous sera envoyé par l'hôte
Les informations fournies par l’hébergement peuvent être traduites à l’aide d’outils de traduction automatique
Animaux domestiques
- Les animaux ne sont pas admis.
Enfants et lits supplémentaires
- Les enfants sont admis.
Événements
Événements non autorisés
Fumeurs/non-fumeurs
Hébergement non-fumeurs
Informations importantes
À savoir absolument
Cet hébergement est géré par un hôte privé (une partie n’agissant pas dans le cadre de son commerce, son entreprise ou sa profession). La législation européenne relative aux droits des consommateurs ne s’appliquera pas à votre réservation, y compris le droit de rétractation. Toutefois, la politique d’annulation définie par l’hôte privé couvrira votre réservation. Les articles 1100 à 1386-1 du Code civil français s’appliqueront. https://www.legifrance.gouv.fr/codes/id/LEGISCTA000032040794/
Des frais pour toute personne supplémentaire peuvent être facturés et dépendent de la politique de l'hébergement
Une pièce d'identité officielle avec photo et un dépôt de garantie en espèces, par carte de crédit ou par carte de débit, peuvent être demandés à l'arrivée pour couvrir tous frais imprévus
Les demandes spéciales, qui ne peuvent pas être garanties, sont soumises à disponibilité à l'arrivée et peuvent entraîner des frais supplémentaires
Les fêtes et les événements de groupe sont interdits
Possibilité de location à long terme
L'hôte n'a pas indiqué si l'hébergement était équipé d'un détecteur de monoxyde de carbone ; pensez à apporter un détecteur portable lors de votre séjour
L'hôte a indiqué que l'hébergement était équipé d'un détecteur de fumée
Cet hébergement est géré par notre partenaire, Abritel. Un e-mail d'Abritel contenant un lien vers un compte Abritel qui vous permettra de modifier ou d'annuler votre réservation
Vous recevrez un e-mail contenant des instructions relatives à l'arrivée et au départ de la part de l'hôte. Vous recevrez également un e-mail de la part d'Abritel contenant un lien vers un compte Abritel qui vous permettra de gérer votre réservation.
Hébergement aussi connu sous le nom de :
4429239