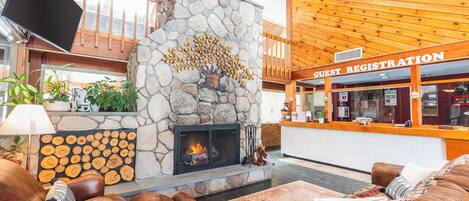
"So happy it was baby friendly...able to bring our dog...we got to see the Northern Lights from the deck too!!!" That's what guests say about our 4-bedroom home in Gilford, 1 mile from Gunstock Mountain. Mornings with coffee on the wraparound deck and Gunstock views. Evenings around the propane fire pit. Sleeps ten across four bedrooms with two sofa sleepers. 5 minutes to Lake Winnipesaukee, 30 minutes to North Conway.
Our home sits in Gunstock Acres, a quiet residential neighborhood directly across from Gunstock Mountain. 5 minutes to Lake Winnipesaukee, Weirs Beach, and Laconia, and 30 minutes to the North Conway outlets. The location keeps you close to skiing, the lake, and the Bank of NH Pavilion while staying tucked back in the woods on the mountainside.
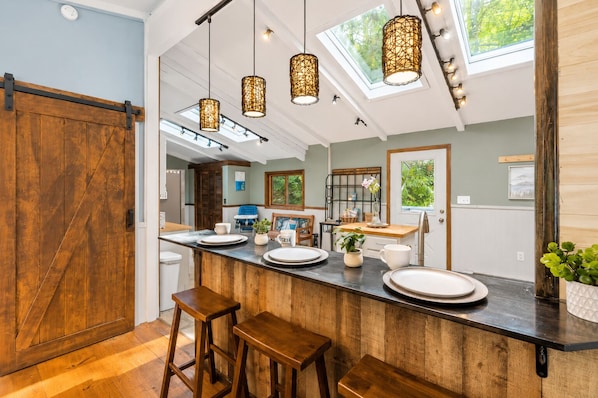
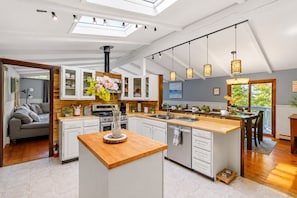
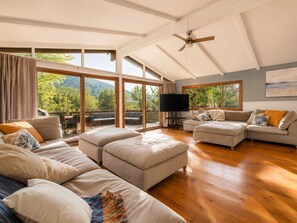
Our home is two stories with four bedrooms and two and a half bathrooms. The main floor has the open-concept living room with a wood-burning fireplace and floor-to-ceiling windows, the renovated kitchen with dual skylights, and three of the bedrooms - including the master with an ensuite bathroom and an attached sunroom. Upstairs is a fourth bedroom with two single beds and a half-bath, separated from the main living space by a sliding door.
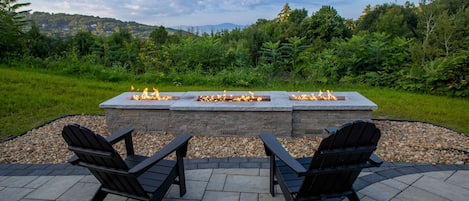
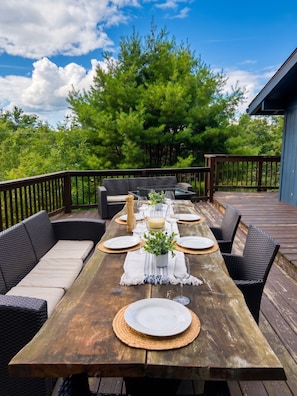
The wraparound deck is where the home opens up. Gunstock Mountain views stretch across the front, with outdoor seating, a BBQ grill, a propane fire pit, and a large wooden outdoor dining table for group meals under the stars. Off the master bedroom, a glass sunroom catches the morning light - the spot for slow coffee and nature watching before the day starts.
HIGHLIGHTS
• Wraparound deck with Gunstock Mountain views, BBQ, and propane fire pit
• Glass sunroom off the master bedroom
• Wood-burning fireplace in the living room
1 mile to Gunstock Mountain, 5 minutes to Lake Winnipesaukee
• Pet-friendly ($100 fee)
• Equipped for little ones with Pack and Play, high chair, and baby gates
• 1GB high-speed WiFi and Apple TV
• Dedicated workspace for remote work
• In-home washer and dryer
• Discounted Gunstock ski passes available (Mon-Fri non-holiday)
• Covered parking at the top of the driveway
SPACE BREAKDOWN
Bedrooms (4)
Bedroom 1
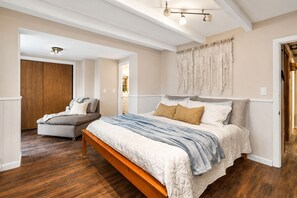
• King Bed
• Ensuite full bathroom with dual vanity sink
• Attached sunroom
Bedroom 2 - Upper Level
• Two single beds
• Adjacent half-bath
• Sliding door separating from the main living space
Bedroom 3
• Queen Bed
Bedroom 4
• Queen Bed
Bathrooms (2.5)
Bathroom 1 (Main Floor)
• Tub+shower combo
• Hair dryer and fresh towels stocked
Bathroom 2 (Master Ensuite)
• Walk-in shower
• Dual vanity with sink
• Hair dryer and fresh towels stocked
Half-Bath (Upper Level)
• Adjacent to Bedroom 4
Kitchen & Dining
• Renovated kitchen with modern appliances and dual skylights
• Fridge, range with oven, microwave, and dishwasher
• Fully stocked with cooking basics, glassware, dishes, and cutlery
• Coffee maker and kettle
• Breakfast bar and two dining areas with combined seating for 8
• Outdoor dining on the wraparound deck with a large wooden table
Living Areas
• Wood-burning fireplace
• Large couches with seating for the group (two sofas double as sleepers)
• Smart TV with Apple TV
• Children’s books and toys
• Dedicated workspace for remote work
Patio & Outdoors
• Wraparound deck with Gunstock Mountain views
• Outdoor dining with a large wooden table
• BBQ grill and propane fire pit on the deck
• Glass sunroom off the master bedroom
• Tucked back in the woods on the mountainside
EXTRAS
• Self check-in via smart lock
• 1GB high-speed WiFi
• Smart TV with Apple TV
• In-home washer and dryer
• Dedicated parking
• Equipped for little ones: Pack and Play, high chair, and baby gates
• Discounted Gunstock ski passes available (Mon-Fri non-holiday)
• Hair dryer, bed linens, and bath towels stocked
GUEST ACCESS
Guests have full private access to the entire home, including the wraparound deck, glass sunroom, and all listed amenities. Self check-in via smart lock; code sent before arrival. Covered parking at the top of the driveway with space for multiple vehicles.
HOUSE RULES
• Check-in after 3 PM, checkout by 11 AM
• 10 guests maximum
• Pets welcome ($100 fee)
• No smoking, parties, or events
• Wood-burning fireplace must be out before bedtime and before leaving the house
FAQs
• The driveway is steep with a sharp turn. AWD or 4WD is highly recommended in winter. Plow and salt/sand service available on request.
• The wood-burning fireplace must be fully out before bedtime and before leaving the house. The septic system is sensitive - toilet paper only, please.
• The home has multiple staircases and is not ADA accessible. Stairs may be challenging for guests with limited mobility.
• Bedroom 2 (upstairs) is separated from the main living space by a sliding door, with some shared sound and light from the main level below.
• Sleeping capacity of 10 includes 8 in beds plus 2 on sofa sleepers in the living area.
• A Blink security camera is located above the front door. It views the exterior entrance only and records video without sound.
• Pet fee of $100 applies. Please register your pets at booking.
• Discounted Gunstock ski passes available (Mon-Fri non-holiday). Ask the host if you are interested.
• Both thermostats should be set to 60°F before checking out.
• Professional cleaning between every stay.