
Maison entière·Hôte professionnel
Private Luxury Escape | Deck, Hot Tub + Views!
Choisissez des dates pour voir les prix
Galerie photos de l’hébergement Private Luxury Escape | Deck, Hot Tub + Views!
Avis voyageurs
1010 sur 10
Exceptionnel
Maison entière
5 chambres7 salles de bain409 m²
Équipements populaires
- Bain à remous
- Cuisine
- Lave-linge
- Sèche-linge
- Climatisation
- Parking disponible
Découvrir la zone

Big Sky, MT
Options de chambre
Hébergements similaires

Gallatin Riverhouse Getaway
Village du Canyon Big Sky
Gallatin Riverhouse Getaway
Village du Canyon Big Sky
- Cuisine
- Lave-linge
- Sèche-linge
- Four à micro-ondes

Earthship Home in Big Sky
Gallatin Gateway
Earthship Home in Big Sky
Gallatin Gateway
- Cuisine
- Lave-linge
- Sèche-linge
- Animaux de compagnie admis
5.0 sur 5, Exceptionnel, 13 avis
5
Exceptionnel
13 avis
À propos de cet hébergement
Hébergement entier
Vous aurez la maison entière pour vous et la partagerez uniquement avec les autres personnes de votre voyage.
Private Luxury Escape | Deck, Hot Tub + Views!
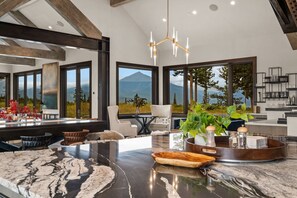
Welcome to Summit Solitude, a private Big Sky mountain retreat set on 20 acres in a gated neighborhood, where sweeping views of Lone Peak and the Gallatin Range frame every moment. Here, modern luxury meets Montana seclusion, with expansive gathering spaces, refined finishes, and thoughtful details throughout. Designed for families and groups, this home offers both privacy and proximity, inviting you to relax, recharge, and experience the very best of Big Sky.
What You’ll Love
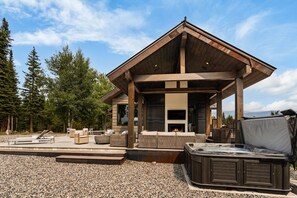
This custom home was designed for both connection and retreat, offering the perfect balance of modern luxury and mountain seclusion. Gather in the open-concept main floor with its chef’s kitchen, generous dining space, and cozy fireplace, or unwind at the bar nook with mini-fridge and ice maker. Outdoors, you’ll find endless ways to relax and entertain: a covered lounge with fireplace and TV beside the hot tub, an expansive deck with bar seating and a full dining table, plus a grill and smoker for unforgettable Montana evenings. A sunny patio with loungers offers another peaceful escape, all framed by sweeping mountain views. Despite its private setting on 20 acres, you’ll still be only minutes from Big Sky’s dining, events, and year-round adventures. Two spa-level primary suites with air conditioning, a private gym, and even a massage chair make every stay one of comfort, indulgence, and ease.
Perfect for Families and Groups
With multiple living spaces spread across three levels, Summit Solitude is ideal for families or groups traveling together. The main level’s open-concept design encourages connection, whether you’re cooking, dining, or relaxing by the fire. The upstairs Jr. Primary Suite and downstairs guest bedrooms allow families or couples their own private retreats, while the bunk room ensures kids and singles have a space of their own. A downstairs den with two designated work spaces, beanbag chairs, a massage chair, and TV creates a fun and functional space for movie nights or remote work. Thoughtful amenities like gear storage, a heated garage, and personal gym make group travel seamless, while the outdoor deck and hot tub set the stage for evenings together under Montana’s star-filled skies.
Secluded Yet Connected
Perched amidst 20 private acres, this home offers unmatched privacy and tranquility, yet remains close to everything Big Sky has to offer. In summer, you’re just minutes from the Arnold Palmer designed golf course, community parks with pickleball courts, pump track, skate park, and more. Town Center, less than 15 minutes away, comes alive with concerts, farmers markets, and seasonal festivals. In winter, the golf course transforms into a Cross Country skiing paradise, and Big Sky Resort is just 20 minutes from your door, offering world-class downhill skiing. Whether exploring nearby trails, skating the outdoor rink, or discovering Yellowstone on a day trip, every adventure is within reach.
Climate and Comfort
Please note that this home does not have central air conditioning, as it is typical in Montana. The Primary and Jr. Primary share a split system, offering air conditioning to the two bedrooms. During the summer months, guests can enjoy the cool mountain air by opening windows to keep the cabin comfortable. The home is equipped with heat for the cooler months, ensuring a cozy stay year-round.
Local Property Management with Personalized Service:
As a locally owned property management company, we’re here in Big Sky to ensure that your stay is as smooth and enjoyable as possible. While we respect your privacy and will not disturb you during your stay, we’re always nearby and available should you need anything.
Linens and Towels Provided:
Sheets, pillows, blankets, comforters, body towels, hand towels, wash cloths and hot tub towels.
We Also Start Your Trip Off Right With Start Size Supplies:
Kitchen Trash Bags
Dishwasher Pods
Dish Soap
Sponge
Paper Towels (2 rolls)
Foil, Cling Wrap, Ziploc Storage Bags
Coffee Filters (coffee not supplied)
Toilet Paper (2 rolls per bathroom)
Kleenex (1 box per bathroom)
Laundry Detergent Pod
Dryer Sheets
Cleaning Solution
Shampoo
Conditioner
Body Wash
Body Lotion
.. a full kitchen inventory is also available upon request
Amenities:
Smart TV's
Wi-Fi
Sono Speaker System
Vacuum
Iron/Ironing Board
Hair Dryers in Each Bathroom
Easy Access and Comfort
Guests enjoy secure, private entry via an electronic lock, with Two Pines providing a digital guidebook after booking to help plan every detail of your stay. The heated one-car garage includes ample gear storage, while the converted second bay serves as a private gym fully equipped for guest use. Additional driveway parking makes arrivals easy for larger groups.
Things to Know
Smoking is not permitted anywhere inside the home or on the property grounds. No pets allowed without pre-approval from Two Pines staff. There are two cameras on this property, one at the front door facing outwards and one above the garage facing the driveway. Guests have full transparency of the cameras by being able to view the monitor in the laundry room during your stay.
Home Layout and Details
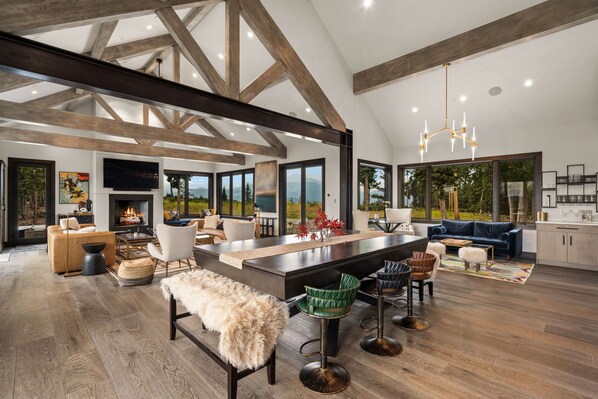
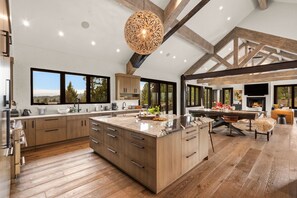
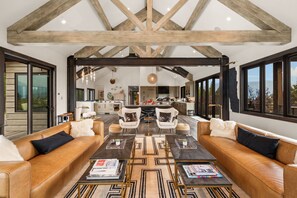
With 5 bedrooms, 5.5 bathrooms, and accommodations for up to 13 guests, Summit Solitude offers a layout designed for both connection and privacy. The main level is where this home truly shines, offering soaring ceilings with exposed beams and an open floor plan that blends the kitchen, dining, and living spaces into one warm and inviting gathering place. The chef’s kitchen is fully stocked with high-end appliances and a spacious island with seating for four, making it as functional as it is beautiful. Just steps away, the large dining table invites you to linger over meals with seating for six in chairs plus bench seating on each end, comfortably fitting 2–4 more guests depending on age. A stylish bar nook with its own mini-fridge and ice maker creates the perfect setup for cocktails or après-ski drinks, while the Sonos surround sound system throughout the main floor sets the mood for every occasion.
Step outside, and the magic continues. From the kitchen, you’ll access a sprawling deck where you can share meals at the outdoor dining table for six, or gather at the bar-style counters with seating for eight overlooking the views. Fire up the large grill or smoker to cook for the whole crew, then settle into one of the many outdoor lounge areas. Whether you’re curled up by the fireplace under the covered patio with the outdoor TV, soaking in the spacious hot tub, stretching out on the two sun loungers, or enjoying conversation in one of the smaller seating areas, all set on heated concrete patios, this outdoor space is designed for relaxation and unforgettable mountain moments. And with built-in outdoor speakers carrying music or ambience outside, every gathering feels that much more special.
Back inside, the primary suite offers a true retreat with a king bed, blackout curtains, and its own private balcony furnished with two lounge chairs, ideal for a quiet morning coffee or stargazing at night. The spa-inspired en-suite bath features a dual vanity, large soaking tub, and walk-in shower. Down the hall, the bunk room includes a twin-over-queen bunk and its own en-suite bath with a tub/shower combo, while a stylish half bath adds convenience for guests.
Tucked off the entry, a private stairway leads upstairs to the Jr. Primary Suite, a secluded haven with two twin mattresses combined as a king (which can be separated by request), a daybed, and a dedicated workspace with desk and chair. Two steps across the landing, its spa-level bath showcases a deep soaking tub and walk-in shower, creating a peaceful sanctuary away from the main level.
The lower level offers a completely different kind of escape, a spacious den perfect for both work and play. Here, you’ll find two workstations, a comfortable plush sofa, two cozy beanbag chairs, a TV with Sonos soundbar, and even a spa-quality massage chair for ultimate relaxation. Two guest bedrooms complete this floor: one with a king bed and walk-in shower en-suite, and another with a queen bed and a unique wet-room en-suite. A full hallway bath with a tub/shower combo adds extra convenience, while the laundry room ensures effortless extended stays. At the end of the hall, you’ll have access to the heated one-car garage, while it was originally a two car garage, the second bay has been transformed into an incredible private gym featuring free weights, a workout bike, balance boards, TRX, and more, all with heated floors, so you can stay active without ever leaving home.
What You’ll Love
This custom home was designed for both connection and retreat, offering the perfect balance of modern luxury and mountain seclusion. Gather in the open-concept main floor with its chef’s kitchen, generous dining space, and cozy fireplace, or unwind at the bar nook with mini-fridge and ice maker. Outdoors, you’ll find endless ways to relax and entertain: a covered lounge with fireplace and TV beside the hot tub, an expansive deck with bar seating and a full dining table, plus a grill and smoker for unforgettable Montana evenings. A sunny patio with loungers offers another peaceful escape, all framed by sweeping mountain views. Despite its private setting on 20 acres, you’ll still be only minutes from Big Sky’s dining, events, and year-round adventures. Two spa-level primary suites with air conditioning, a private gym, and even a massage chair make every stay one of comfort, indulgence, and ease.
Perfect for Families and Groups
With multiple living spaces spread across three levels, Summit Solitude is ideal for families or groups traveling together. The main level’s open-concept design encourages connection, whether you’re cooking, dining, or relaxing by the fire. The upstairs Jr. Primary Suite and downstairs guest bedrooms allow families or couples their own private retreats, while the bunk room ensures kids and singles have a space of their own. A downstairs den with two designated work spaces, beanbag chairs, a massage chair, and TV creates a fun and functional space for movie nights or remote work. Thoughtful amenities like gear storage, a heated garage, and personal gym make group travel seamless, while the outdoor deck and hot tub set the stage for evenings together under Montana’s star-filled skies.
Secluded Yet Connected
Perched amidst 20 private acres, this home offers unmatched privacy and tranquility, yet remains close to everything Big Sky has to offer. In summer, you’re just minutes from the Arnold Palmer designed golf course, community parks with pickleball courts, pump track, skate park, and more. Town Center, less than 15 minutes away, comes alive with concerts, farmers markets, and seasonal festivals. In winter, the golf course transforms into a Cross Country skiing paradise, and Big Sky Resort is just 20 minutes from your door, offering world-class downhill skiing. Whether exploring nearby trails, skating the outdoor rink, or discovering Yellowstone on a day trip, every adventure is within reach.
Climate and Comfort
Please note that this home does not have central air conditioning, as it is typical in Montana. The Primary and Jr. Primary share a split system, offering air conditioning to the two bedrooms. During the summer months, guests can enjoy the cool mountain air by opening windows to keep the cabin comfortable. The home is equipped with heat for the cooler months, ensuring a cozy stay year-round.
Local Property Management with Personalized Service:
As a locally owned property management company, we’re here in Big Sky to ensure that your stay is as smooth and enjoyable as possible. While we respect your privacy and will not disturb you during your stay, we’re always nearby and available should you need anything.
Linens and Towels Provided:
Sheets, pillows, blankets, comforters, body towels, hand towels, wash cloths and hot tub towels.
We Also Start Your Trip Off Right With Start Size Supplies:
Kitchen Trash Bags
Dishwasher Pods
Dish Soap
Sponge
Paper Towels (2 rolls)
Foil, Cling Wrap, Ziploc Storage Bags
Coffee Filters (coffee not supplied)
Toilet Paper (2 rolls per bathroom)
Kleenex (1 box per bathroom)
Laundry Detergent Pod
Dryer Sheets
Cleaning Solution
Shampoo
Conditioner
Body Wash
Body Lotion
.. a full kitchen inventory is also available upon request
Amenities:
Smart TV's
Wi-Fi
Sono Speaker System
Vacuum
Iron/Ironing Board
Hair Dryers in Each Bathroom
Easy Access and Comfort
Guests enjoy secure, private entry via an electronic lock, with Two Pines providing a digital guidebook after booking to help plan every detail of your stay. The heated one-car garage includes ample gear storage, while the converted second bay serves as a private gym fully equipped for guest use. Additional driveway parking makes arrivals easy for larger groups.
Things to Know
Smoking is not permitted anywhere inside the home or on the property grounds. No pets allowed without pre-approval from Two Pines staff. There are two cameras on this property, one at the front door facing outwards and one above the garage facing the driveway. Guests have full transparency of the cameras by being able to view the monitor in the laundry room during your stay.
Home Layout and Details
With 5 bedrooms, 5.5 bathrooms, and accommodations for up to 13 guests, Summit Solitude offers a layout designed for both connection and privacy. The main level is where this home truly shines, offering soaring ceilings with exposed beams and an open floor plan that blends the kitchen, dining, and living spaces into one warm and inviting gathering place. The chef’s kitchen is fully stocked with high-end appliances and a spacious island with seating for four, making it as functional as it is beautiful. Just steps away, the large dining table invites you to linger over meals with seating for six in chairs plus bench seating on each end, comfortably fitting 2–4 more guests depending on age. A stylish bar nook with its own mini-fridge and ice maker creates the perfect setup for cocktails or après-ski drinks, while the Sonos surround sound system throughout the main floor sets the mood for every occasion.
Step outside, and the magic continues. From the kitchen, you’ll access a sprawling deck where you can share meals at the outdoor dining table for six, or gather at the bar-style counters with seating for eight overlooking the views. Fire up the large grill or smoker to cook for the whole crew, then settle into one of the many outdoor lounge areas. Whether you’re curled up by the fireplace under the covered patio with the outdoor TV, soaking in the spacious hot tub, stretching out on the two sun loungers, or enjoying conversation in one of the smaller seating areas, all set on heated concrete patios, this outdoor space is designed for relaxation and unforgettable mountain moments. And with built-in outdoor speakers carrying music or ambience outside, every gathering feels that much more special.
Back inside, the primary suite offers a true retreat with a king bed, blackout curtains, and its own private balcony furnished with two lounge chairs, ideal for a quiet morning coffee or stargazing at night. The spa-inspired en-suite bath features a dual vanity, large soaking tub, and walk-in shower. Down the hall, the bunk room includes a twin-over-queen bunk and its own en-suite bath with a tub/shower combo, while a stylish half bath adds convenience for guests.
Tucked off the entry, a private stairway leads upstairs to the Jr. Primary Suite, a secluded haven with two twin mattresses combined as a king (which can be separated by request), a daybed, and a dedicated workspace with desk and chair. Two steps across the landing, its spa-level bath showcases a deep soaking tub and walk-in shower, creating a peaceful sanctuary away from the main level.
The lower level offers a completely different kind of escape, a spacious den perfect for both work and play. Here, you’ll find two workstations, a comfortable plush sofa, two cozy beanbag chairs, a TV with Sonos soundbar, and even a spa-quality massage chair for ultimate relaxation. Two guest bedrooms complete this floor: one with a king bed and walk-in shower en-suite, and another with a queen bed and a unique wet-room en-suite. A full hallway bath with a tub/shower combo adds extra convenience, while the laundry room ensures effortless extended stays. At the end of the hall, you’ll have access to the heated one-car garage, while it was originally a two car garage, the second bay has been transformed into an incredible private gym featuring free weights, a workout bike, balance boards, TRX, and more, all with heated floors, so you can stay active without ever leaving home.
Lors de votre séjour dans cette maison de vacances, vous ne serez qu'à quelques minutes de marche de Forêt nationale Gallatin. Un bain à remous et une laverie sont disponibles. Cette maison de vacances comprend des équipements et services comme une cuisine et 6.5 plusieurs salles de bain.
- Maison climatisée avec une cuisine, une machine à laver et 6.5 salles de bain
- Parmi les prestations offertes, on trouve notamment une laverie
- À deux pas de Forêt nationale Gallatin et à 8 minutes en voiture de Centre de Big Sky
Cette maison de vacances offre de nombreuses prestations comme un bain à remous, des barbecues et une laverie. La réception est ouverte 24h/24.
Services et équipements
Ski
- Ski de fond à proximité
- Snowboard à proximité
Piscine/spa
- Bain à remous
Internet
- Disponible dans la maison : Wi-Fi
Parking et transports
- Voiture nécessaire
- Garage compris dans les options de stationnement sur place
Cuisine
- Batterie de cuisine, vaisselle, ustensiles
- Épices
- Four
- Four à micro-ondes
- Grille-pain
- Lave-vaisselle
- Plaque de cuisson
- Réfrigérateur
Chambres
- 5 chambres
- Draps fournis
Salle de bain
- 6,5 salles de bain
- Sèche-cheveux
- Serviettes fournies
Espaces de vie
- Cheminée
- Salle de séjour
Divertissements
- Smart TV
Espaces extérieurs
- Balcon
- Barbecue
Buanderie
- Blanchisserie
- Machine à laver
Espaces de travail
- Bureau
Confort
- Chauffage
- Climatisation
Animaux de compagnie
- Animaux d’assistance uniquement (animaux de compagnie non admis)
Accessibilité
- Hébergement non-fumeurs
Services et équipements
- Fer et planche à repasser
- Service de ménage limité
Points forts de l’endroit
- Près d’un hôpital
Activités
- Golf
- Alpinisme à proximité
- Balades à la découverte de la faune à proximité
- Chasse à proximité
- Équitation à proximité
- Escalade à proximité
- Golf à proximité
- Luge à proximité
- Motoneige à proximité
- Observation d’oiseaux à proximité
- Patinage sur glace à proximité
- Pêche à proximité
- Rafting à proximité
- Sentiers de randonnée à pied ou à vélo à proximité
- Spéléologie à proximité
Dispositifs de sécurité
- Aucun détecteur de monoxyde de carbone signalé (l’hôte n’a pas indiqué si l’hébergement était équipé d’un détecteur de monoxyde de carbone ; pensez à apporter un détecteur portable)
- Aucun détecteur de fumée signalé (l’hôte n’a pas indiqué si l’hébergement était équipé d’un détecteur de fumée)
Informations générales
- Superficie de l’unité d’hébergement : 409 mètres carrés
Conditions
Arrivée
Arrivée : 16 h 00
Âge minimum pour l'enregistrement : 25 ans
Départ
Départ avant 10 h 00
Informations concernant l’arrivée
Un e-mail contenant les instructions relatives à l'arrivée et au départ vous sera envoyé par l'hôte
Les informations fournies par l’hébergement peuvent être traduites à l’aide d’outils de traduction automatique
Animaux domestiques
- Les animaux de compagnie ne sont pas admis, mais les animaux d'assistance sont les bienvenus.
Enfants et lits supplémentaires
- Les enfants sont admis.
Événements
Événements non autorisés
Fumeurs/non-fumeurs
Hébergement non-fumeurs
Informations importantes
À savoir absolument
Cet hébergement est géré par un hôte professionnel et fourni dans le cadre d’une activité commerciale, industrielle ou libérale, au sens de l’article 155 du Code général des impôts
Des frais pour toute personne supplémentaire peuvent être facturés et dépendent de la politique de l'hébergement
Une pièce d'identité officielle avec photo et un dépôt de garantie en espèces, par carte de crédit ou par carte de débit, peuvent être demandés à l'arrivée pour couvrir tous frais imprévus
Les demandes spéciales, qui ne peuvent pas être garanties, sont soumises à disponibilité à l'arrivée et peuvent entraîner des frais supplémentaires
Les fêtes et les événements de groupe sont interdits
L'hôte n'a pas indiqué si l'hébergement était équipé d'un détecteur de monoxyde de carbone ; pensez à apporter un détecteur portable lors de votre séjour
L'hôte n'a pas indiqué si l'hébergement était équipé d'un détecteur de fumée
Cet hébergement comporte des espaces extérieurs comme des balcons, des patios ou des terrasses potentiellement non adaptés aux enfants. Si vous avez des questions, nous vous recommandons de contacter l'hébergement avant votre arrivée afin de savoir s'il peut vous accueillir dans une chambre adéquate.
Cet hébergement est géré par notre partenaire, Abritel. Un e-mail d'Abritel contenant un lien vers un compte Abritel qui vous permettra de modifier ou d'annuler votre réservation
Vous recevrez un e-mail contenant des instructions relatives à l'arrivée et au départ de la part de l'hôte. Vous recevrez également un e-mail de la part d'Abritel contenant un lien vers un compte Abritel qui vous permettra de gérer votre réservation.
Hébergement aussi connu sous le nom de :
210