
Hôte professionnel
Sunderland Farmhouse - Sleeping 8 Guests in 4 Bedrooms, Dog Friendly
Choisissez des dates pour voir les prix
Galerie photos de l’hébergement Sunderland Farmhouse - Sleeping 8 Guests in 4 Bedrooms, Dog Friendly
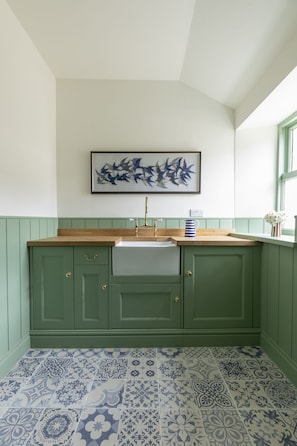
Équipements populaires
- Animaux de compagnie admis
- Parking disponible
- Cuisine
Découvrir la zone
Galashiels, Selkirkshire
- Place du marchéPlace, Place du marché3 min en voiture
- Halliwell's House MuseumPlace, Halliwell's House Museum3 min en voiture
- Abbotsford The Home Of Sir Walter ScottPlace, Abbotsford The Home Of Sir Walter Scott5 min en voiture
Options de chambre
Hébergements similaires

1 Bedroom Scottish Cottage-on Street Parking
Selkirk
1 Bedroom Scottish Cottage-on Street Parking
Selkirk
- Salon/salle à manger
Martinshouse Holiday Cottage. Hawick, Scottish Borders
Hawick
Martinshouse Holiday Cottage. Hawick, Scottish Borders
Hawick
- Cuisine
- Lave-linge
- Animaux de compagnie admis
- Wi-Fi gratuit
5.0 sur 5, Exceptionnel, 1 avis
5
Exceptionnel
1 avis
2BR in Central Hawick, Work Trips, Borders Getaways
Scottish Borders
2BR in Central Hawick, Work Trips, Borders Getaways
Scottish Borders
- Cuisine
- Lave-linge
- Sèche-linge
- Parking disponible
5 chambres à coucher à Hawick
Hawick
5 chambres à coucher à Hawick
Hawick
- Cuisine
- Lave-linge
- Animaux de compagnie admis
- Wi-Fi gratuit
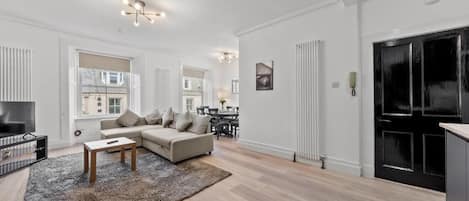
Luxe & Spacious Apt in Hawick -Fast WiFi -Sleeps13 | Walk to Everything
Hawick
Luxe & Spacious Apt in Hawick -Fast WiFi -Sleeps13 | Walk to Everything
Hawick
- Cuisine
- Lave-linge
- Sèche-linge
- Parking disponible
Le nouveau prix est de 802 €
802 €
taxes et frais compris
22 août - 23 août

Gorgeous, fully refurbished centrally located cosy cottage
Hawick
Gorgeous, fully refurbished centrally located cosy cottage
Hawick
- Lave-linge
- Animaux de compagnie admis
4.7 sur 5, Exceptionnel, 3 avis
4,7
Exceptionnel
3 avis
Le nouveau prix est de 254 €
254 €
taxes et frais compris
17 août - 18 août

Coille House
Hawick
Coille House
Hawick
- Cuisine
- Lave-linge
- Sèche-linge
- Animaux de compagnie admis
5.0 sur 5, Exceptionnel, 2 avis
5
Exceptionnel
2 avis
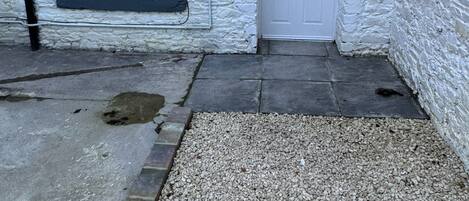
New Cosy Ground Floor Flat
Hawick
New Cosy Ground Floor Flat
Hawick
- Cuisine
- Lave-linge
- Wi-Fi gratuit
- Parking disponible
4.7 sur 5, Exceptionnel, 3 avis
4,7
Exceptionnel
3 avis

Contractor, Business-Friendly 2BR in Hawick, Free Parking
Scottish Borders
Contractor, Business-Friendly 2BR in Hawick, Free Parking
Scottish Borders
- Cuisine
- Lave-linge
- Sèche-linge
- Parking disponible
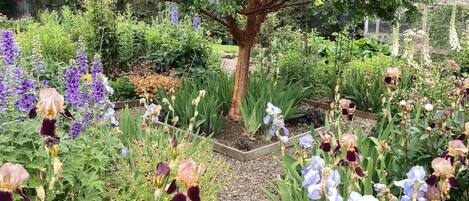
1 Bed in Hawick (oc-88731)
Hawick
1 Bed in Hawick (oc-88731)
Hawick
- Cuisine
- Lave-linge
- Wi-Fi gratuit
- Espace extérieur
À propos de cet hébergement
Sunderland Farmhouse - Sleeping 8 Guests in 4 Bedrooms, Dog Friendly
A spacious and dog-friendly Georgian farmhouse on a Scottish country estate, ideal for gatherings of family and friends.
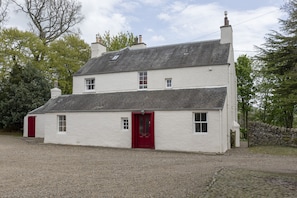
An elegant and creatively restored Georgian home on a rural Scottish estate, Sunderland Farmhouse combines period character with the thoughtful artistic flair of its owners. Dog-friendly and perfect for family gatherings in the Scottish Borders, both the house and its private grounds enjoy glorious views across rolling farmland. A stay here is one filled with relaxed meals, countryside walks and cosy fireside evenings, accompanied only by the sights and sounds of the Romney sheep, a native breed, red squirrels, roe deer and owls who populate the surrounding parkland.
Two driveways approach the 1796 farmhouse, hidden away on a rural hillside about one mile north of the market town of Selkirk and encompassed by ancient trees and wildflowers. Inside, texture and colour have been used to striking effect, from wood panelling and bobbin furniture to unexpected bursts of colour – including raspberry reds inside cupboards and cabinetry. The whimsical palette is complemented by antiques, botanical prints and some original artworks, which were specially painted for the house by the artist owner.
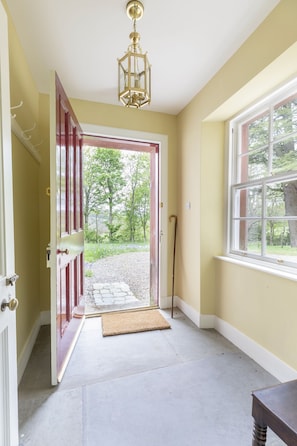
On entering the house, there is a spacious entrance hall with original flagstone tiles and hooks for hanging coats and leads. This then leads into the bright and welcoming sitting room, where dual aspect sash windows draw in views of the garden and landscape beyond. With comfortable seating for eight guests around a log burner, as well as an ample collection of board games and books, it’s a comfy and colourful space to spend time together.
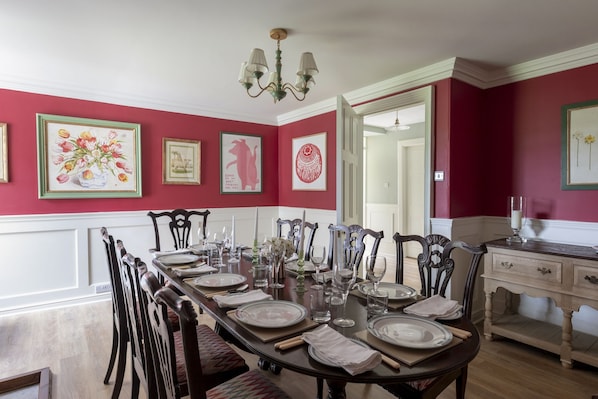
At the heart of the home is the farmhouse kitchen, which enjoys more of those scenic views through large Georgian windows – plus the perfect window seat for relaxing with a cup of coffee. The large wooden table creates a laid-back setting for family breakfasts, while the statement burgundy five-oven Aga is ideal for preparing group meals. An original shelved and tiled pantry provides plenty of storage space, as does a boot room with a Butler’s sink and washing machine, so you can easily make the transition from wild country walks to the indoors. The formal dining room also enjoys romantic garden views and the warm glow of its own log burner, perfect for settling in for Sunday lunch or cosy evening meals.
Up the staircase on the first floor, the first bedroom features a super king size four poster bed, draped with sheer fabric, and more dual aspect windows looking out over the garden which are flanked by floral patterned curtains. Next door, the sky-blue panelled second bedroom is home to twin beds with pink upholstered headboards, which also be configured to a super king as required. Both rooms are bright and calming places to enjoy a good night’s sleep and have easy access to the two family bathrooms which lie on the same floor – one with a rainforest shower and playful fish-patterned wallpaper, and the other with an inviting red rolltop bath.
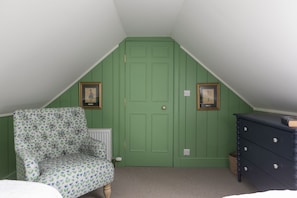
The further two bedrooms are tucked away under coombed ceilings on the upper floor. Both feature twin beds with patterned headboards and share a hanging cupboard on the landing, the first decorated with leaf-green panelled walls and the second with a lively blue. Skylights bathe the bedrooms in natural light, while ruby-red touches mirror the quirky character of illustrative artworks on the walls.
Outside, a large lawned area is surrounded by mature trees and shrubs with extensive spring bulbs and charming romantic planting through the summer months. A secure outdoor room at the side of the house is ideal for storing any outdoor kit.
There is excellent walking to be enjoyed from the doorstep of Sunderland Farmhouse and a map is provided for the best routes to explore around the estate, in addition to fine strolls along the Rivers Ettrick and Tweed and into the hills. Fishing can be arranged on the estate through the booking agency FishPal. Sunderland Hall, uniquely offers fishing on both the River Tweed as well as the River Ettrick, with both flowing down to converge at the Meetings. Nearby, Selkirk is a well-provided town to gather provisions from independent butchers, bakers and grocers.
PROPERTY LAYOUT
Front entrance hall with original flagstone floor tiles and coat hooks.
Dual aspect sitting room with views over the garden and fields beyond, seating for eight guests, wood burning stove, smart television, board games and an interesting selection of books.
Dining room with views over the garden, seating for eight guests and wood burning stove.
An initial supply of logs is provided for both wood burning stoves and thereafter additional logs can be purchased from the Estate.
Rear entrance hall with views across the fields, original flag stone floor.
Kitchen with views over the garden to the fields beyond, table and seating for eight guests, 5-oven oil Aga, dishwasher, microwave, fridge / freezer, toaster and kettle.
Boot room / utility room with Butler’s sink, washing machine and storage space.
Original shelved and tiled pantry with ample storage space.
Boiler room with drying space.
FIRST FLOOR
Bedroom one with super king size four poster bed, dressing table, substantial fitted cupboards with hanging space, shelving and dual aspect views over the garden and fields beyond.
Bedroom two with 3’ zip and link beds to form a 6’ super king bed or 3’ twin beds, fitted cupboard with hanging space, additional fitted cupboard with shelving, chest of drawers and dual aspect views over the garden and courtyard.
Bathroom one with walk-in shower with low level tray and rainfall shower head, basin, heated towel rail, WC and views over the garden and fields beyond.
Bathroom two with freestanding bath with handheld shower, basin, heated towel rail, WC and views over the courtyard.
SECOND FLOOR
Bedroom three with 3’ single beds and chest of drawers.
Bedroom four with 3’ single beds and chest of drawers.
A hanging cupboard on the landing provides hanging space for bedrooms three and four. Please note that these bedrooms have coombed ceilings with limited ceiling height. Both rooms have views from the rooflights over the garden.
OUTSIDE
The house sits in attractive private grounds comprising a large lawned area surrounded by mature trees and shrubs with extensive spring bulbs and charming romantic planting through the summer months. The garden maximises the views over fields to the hills beyond.
There is ample parking in the courtyard to the rear of the property.
There is a secure outdoor room at the side of the house for storage of outdoor kit.
The garden is partially enclosed. Once the front gate is closed, it is fenced or walled on three sides; however, there is a low ha-ha to the front of the house. Guests with children and dogs should therefore supervise them at all times, particularly near the road.
DOG FRIENDLY
Two dogs are welcome (£25 per dog). Dogs must remain on the ground floor and are not permitted on the furniture. The garden is enclosed on three sides once the gate is closed; however, there is a low ha-ha to the front of the property, so dogs should be supervised at all times and particular care should be taken near the road. Dogs must be kept on a lead when walking in fields on the estate due to livestock.
IMPORTANT INFORMATION
The two driveways to the farmhouse lead directly onto the road and the gate should be kept closed when not in use to help ensure the safety of children and dogs.
The garden is partially enclosed. Once the gate is closed, it is enclosed on three sides; however, there is a low ha-ha to the front of the property. Children and dogs should therefore be supervised at all times and particular care should be taken near the road.
Please note that the Aga is the property's sole cooking appliance. Detailed operating instructions are provided for guests who may be unfamiliar with cooking on an Aga.
The farm buildings behind the house are no longer in regular use. However, occasional access may be required by members of the Estate team during your stay.
For safety reasons, we do not permit electric vehicle or hybrid car charging at this property. If you’re travelling by EV, discover your nearest electric vehicle charging point here.
Arrival time: 4pm
Departure time: 10am
An elegant and creatively restored Georgian home on a rural Scottish estate, Sunderland Farmhouse combines period character with the thoughtful artistic flair of its owners. Dog-friendly and perfect for family gatherings in the Scottish Borders, both the house and its private grounds enjoy glorious views across rolling farmland. A stay here is one filled with relaxed meals, countryside walks and cosy fireside evenings, accompanied only by the sights and sounds of the Romney sheep, a native breed, red squirrels, roe deer and owls who populate the surrounding parkland.
Two driveways approach the 1796 farmhouse, hidden away on a rural hillside about one mile north of the market town of Selkirk and encompassed by ancient trees and wildflowers. Inside, texture and colour have been used to striking effect, from wood panelling and bobbin furniture to unexpected bursts of colour – including raspberry reds inside cupboards and cabinetry. The whimsical palette is complemented by antiques, botanical prints and some original artworks, which were specially painted for the house by the artist owner.
On entering the house, there is a spacious entrance hall with original flagstone tiles and hooks for hanging coats and leads. This then leads into the bright and welcoming sitting room, where dual aspect sash windows draw in views of the garden and landscape beyond. With comfortable seating for eight guests around a log burner, as well as an ample collection of board games and books, it’s a comfy and colourful space to spend time together.
At the heart of the home is the farmhouse kitchen, which enjoys more of those scenic views through large Georgian windows – plus the perfect window seat for relaxing with a cup of coffee. The large wooden table creates a laid-back setting for family breakfasts, while the statement burgundy five-oven Aga is ideal for preparing group meals. An original shelved and tiled pantry provides plenty of storage space, as does a boot room with a Butler’s sink and washing machine, so you can easily make the transition from wild country walks to the indoors. The formal dining room also enjoys romantic garden views and the warm glow of its own log burner, perfect for settling in for Sunday lunch or cosy evening meals.
Up the staircase on the first floor, the first bedroom features a super king size four poster bed, draped with sheer fabric, and more dual aspect windows looking out over the garden which are flanked by floral patterned curtains. Next door, the sky-blue panelled second bedroom is home to twin beds with pink upholstered headboards, which also be configured to a super king as required. Both rooms are bright and calming places to enjoy a good night’s sleep and have easy access to the two family bathrooms which lie on the same floor – one with a rainforest shower and playful fish-patterned wallpaper, and the other with an inviting red rolltop bath.
The further two bedrooms are tucked away under coombed ceilings on the upper floor. Both feature twin beds with patterned headboards and share a hanging cupboard on the landing, the first decorated with leaf-green panelled walls and the second with a lively blue. Skylights bathe the bedrooms in natural light, while ruby-red touches mirror the quirky character of illustrative artworks on the walls.
Outside, a large lawned area is surrounded by mature trees and shrubs with extensive spring bulbs and charming romantic planting through the summer months. A secure outdoor room at the side of the house is ideal for storing any outdoor kit.
There is excellent walking to be enjoyed from the doorstep of Sunderland Farmhouse and a map is provided for the best routes to explore around the estate, in addition to fine strolls along the Rivers Ettrick and Tweed and into the hills. Fishing can be arranged on the estate through the booking agency FishPal. Sunderland Hall, uniquely offers fishing on both the River Tweed as well as the River Ettrick, with both flowing down to converge at the Meetings. Nearby, Selkirk is a well-provided town to gather provisions from independent butchers, bakers and grocers.
PROPERTY LAYOUT
Front entrance hall with original flagstone floor tiles and coat hooks.
Dual aspect sitting room with views over the garden and fields beyond, seating for eight guests, wood burning stove, smart television, board games and an interesting selection of books.
Dining room with views over the garden, seating for eight guests and wood burning stove.
An initial supply of logs is provided for both wood burning stoves and thereafter additional logs can be purchased from the Estate.
Rear entrance hall with views across the fields, original flag stone floor.
Kitchen with views over the garden to the fields beyond, table and seating for eight guests, 5-oven oil Aga, dishwasher, microwave, fridge / freezer, toaster and kettle.
Boot room / utility room with Butler’s sink, washing machine and storage space.
Original shelved and tiled pantry with ample storage space.
Boiler room with drying space.
FIRST FLOOR
Bedroom one with super king size four poster bed, dressing table, substantial fitted cupboards with hanging space, shelving and dual aspect views over the garden and fields beyond.
Bedroom two with 3’ zip and link beds to form a 6’ super king bed or 3’ twin beds, fitted cupboard with hanging space, additional fitted cupboard with shelving, chest of drawers and dual aspect views over the garden and courtyard.
Bathroom one with walk-in shower with low level tray and rainfall shower head, basin, heated towel rail, WC and views over the garden and fields beyond.
Bathroom two with freestanding bath with handheld shower, basin, heated towel rail, WC and views over the courtyard.
SECOND FLOOR
Bedroom three with 3’ single beds and chest of drawers.
Bedroom four with 3’ single beds and chest of drawers.
A hanging cupboard on the landing provides hanging space for bedrooms three and four. Please note that these bedrooms have coombed ceilings with limited ceiling height. Both rooms have views from the rooflights over the garden.
OUTSIDE
The house sits in attractive private grounds comprising a large lawned area surrounded by mature trees and shrubs with extensive spring bulbs and charming romantic planting through the summer months. The garden maximises the views over fields to the hills beyond.
There is ample parking in the courtyard to the rear of the property.
There is a secure outdoor room at the side of the house for storage of outdoor kit.
The garden is partially enclosed. Once the front gate is closed, it is fenced or walled on three sides; however, there is a low ha-ha to the front of the house. Guests with children and dogs should therefore supervise them at all times, particularly near the road.
DOG FRIENDLY
Two dogs are welcome (£25 per dog). Dogs must remain on the ground floor and are not permitted on the furniture. The garden is enclosed on three sides once the gate is closed; however, there is a low ha-ha to the front of the property, so dogs should be supervised at all times and particular care should be taken near the road. Dogs must be kept on a lead when walking in fields on the estate due to livestock.
IMPORTANT INFORMATION
The two driveways to the farmhouse lead directly onto the road and the gate should be kept closed when not in use to help ensure the safety of children and dogs.
The garden is partially enclosed. Once the gate is closed, it is enclosed on three sides; however, there is a low ha-ha to the front of the property. Children and dogs should therefore be supervised at all times and particular care should be taken near the road.
Please note that the Aga is the property's sole cooking appliance. Detailed operating instructions are provided for guests who may be unfamiliar with cooking on an Aga.
The farm buildings behind the house are no longer in regular use. However, occasional access may be required by members of the Estate team during your stay.
For safety reasons, we do not permit electric vehicle or hybrid car charging at this property. If you’re travelling by EV, discover your nearest electric vehicle charging point here.
Arrival time: 4pm
Departure time: 10am
Lors de votre séjour dans ce gîte rural, vous ne serez qu'à quelques minutes de Édifice Sir Walter Scott's Courtroom.
- Aire de jeux et activités fun pour tous les âges : passez un séjour divertissant grâce au nombreux loisirs proposés sur place
- À seulement 4 minutes en voiture de Abbotsford The Home Of Sir Walter Scott et à quelques petites minutes de Édifice Sir Walter Scott's Courtroom
Services et équipements
Internet
- Disponible dans toutes les chambres : accès à Internet
- Disponible dans certaines parties communes : accès à Internet
Activités
- Aire de jeux
- Jeux
Plus
- Interdiction de fumer
Équipements de la chambre
Chambre
- Draps fournis
Salle de bain
- Baignoire ou douche
- Douche
- Serviettes fournies
Nourriture et boissons
- Cuisine
- Four
- Grille-pain
- Lave-vaisselle
- Micro-ondes
- Plaque de cuisson
- Réfrigérateur
- Salle à manger séparée
Plus de services et équipements
- Chauffage
- Fer et planche à repasser
- Machine à laver
Conditions
Arrivée
Arrivée : 16 h 00
Formalités d'arrivée sans contact
Âge minimum pour l'enregistrement : 21 ans
Départ
Départ avant 10 h 00
Formalités de départ sans contact
Informations concernant l’arrivée
Un e-mail contenant les instructions relatives à l'arrivée et au départ vous sera envoyé par l'hôte
Les informations fournies par l’hébergement peuvent être traduites à l’aide d’outils de traduction automatique
Animaux domestiques
- Les animaux de compagnie sont acceptés Les animaux d'assistance sont exemptés de frais.
Enfants et lits supplémentaires
- Les enfants sont admis.
Événements
Événements non autorisés
Fumeurs/non-fumeurs
Hébergement non-fumeurs
Informations importantes
À savoir absolument
Cet hébergement est géré par un hôte professionnel et fourni dans le cadre d’une activité commerciale, industrielle ou libérale, au sens de l’article 155 du Code général des impôts
Des frais pour toute personne supplémentaire peuvent être facturés et dépendent de la politique de l'hébergement
Une pièce d'identité officielle avec photo et un dépôt de garantie en espèces, par carte de crédit ou par carte de débit, peuvent être demandés à l'arrivée pour couvrir tous frais imprévus
Les demandes spéciales, qui ne peuvent pas être garanties, sont soumises à disponibilité à l'arrivée et peuvent entraîner des frais supplémentaires
Des modes de paiement sans espèces sont disponibles
Les fêtes et les événements de groupe sont interdits
Cet hébergement comprend les dispositifs de sécurité suivants : un détecteur de monoxyde de carbone, un extincteur, un détecteur de fumée et une trousse de secours
Cet hébergement est géré par notre partenaire, Abritel. Un e-mail d'Abritel contenant un lien vers un compte Abritel qui vous permettra de modifier ou d'annuler votre réservation
Vous recevrez un e-mail contenant des instructions relatives à l'arrivée et au départ de la part de l'hôte. Vous recevrez également un e-mail de la part d'Abritel contenant un lien vers un compte Abritel qui vous permettra de gérer votre réservation.
Hébergement aussi connu sous le nom de :
674922