Clearview Luxury Home at Windcliff
Choisissez des dates pour voir les prix
Galerie photos de l’hébergement Clearview Luxury Home at Windcliff


Avis voyageurs
Maison entière
Équipements populaires
- Bain à remous
- Cuisine
- Lave-linge
- Sèche-linge
- Wi-Fi gratuit
- Climatisation
Découvrir la zone
- Murphey's Mountain ParkPlace, Murphey's Mountain Park5 min en voiture
- Parc national des RocheusesPlace, Parc national des Rocheuses7 min en voiture
- Centre d'information Beaver Meadows Visitor CenterPlace, Centre d'information Beaver Meadows Visitor Center7 min en voiture
- Fort Collins, Colorado (FNL-Aéroport municipal de Fort Collins-Loveland)Airport, Fort Collins, Colorado (FNL-Aéroport municipal de Fort Collins-Loveland)80 min en voiture
Options de chambre
Hébergements similaires

Hot Tub! Spectacular Views, Completely Remodeled, Great Location, 5 min to RMNP
- Lave-linge
- Climatisation
- Parking disponible
- Barbecue

Shadow of Longs Peak #22-Zone3326
- Cuisine
- Lave-linge
- Sèche-linge
- Wi-Fi gratuit

Birds Nest Studio License #6143
- Cuisine
- Climatisation
- Espace extérieur
- Parking disponible

The Woolly Bugger Inn
- Animaux de compagnie admis
- Parking inclus
- Wi-Fi gratuit
- Espace extérieur

Elk Run - 2 bedroom cabin- near RMNP
- Cuisine
- Lave-linge
- Sèche-linge
- Wi-Fi gratuit

1 pâté de maisons du centre-ville - Wifi gratuit - Vues magnifiques - Pour toute la famille - comme neuf
- Cuisine
- Lave-linge
- Sèche-linge
- Wi-Fi gratuit

Fall River Retreat #11- 3 BDR Condo on River in Estes Park CO - EV# 6196
- Cuisine
- Lave-linge
- Sèche-linge
- Wi-Fi gratuit

Elk River Cabin – On Big Thompson River, Near RMNP, Estes Park – 23-ZONE3554
- Cuisine
- Lave-linge
- Sèche-linge
- Wi-Fi gratuit

Relaxing condo in Estes Park w/ a full kitchen, gas fireplace, & furnished deck
- Cuisine
- Lave-linge
- Sèche-linge
- Wi-Fi gratuit

Hot Tub, Big Views & Rare 12-Guest Home
- Bain à remous
- Cuisine
- Lave-linge
- Sèche-linge
À propos de cet hébergement
Hébergement entier
Clearview Luxury Home at Windcliff
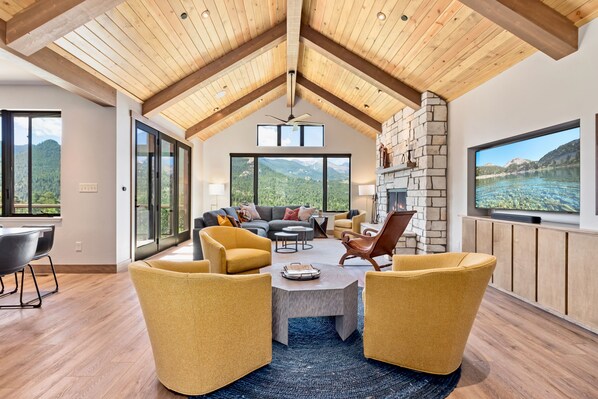
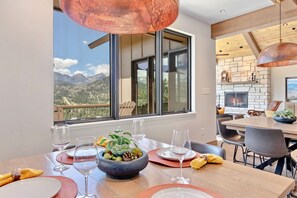
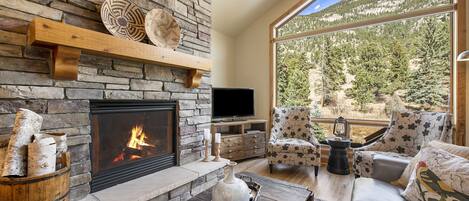
A perfection of the rustic modern style completed in 2023, Clearview will awe with its soaring beamed ceilings and large windows pulling the panorama of the Continental Divide into every living space. Echoing the colors of the changing mountains, Clearview s palette of gray blue, terracotta and saffron accented with the natural elements of wood, stone and copper, will surround you with the atmosphere of the Rockies.
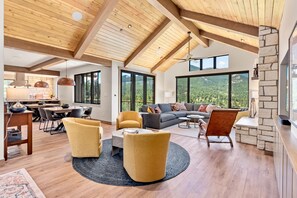
Designed to accommodate either large gatherings or intimate ones, the main room features two living areas. Nestled in front of the Austin stone wood-burning fireplace is a deep sectional accompanied by a leather planters chair. In addition, four swiveling club chairs form a separate conversation grouping or simply add them to the fireplace grouping for a multi-generational game of charades. Available to both settings is the large screen television on an articulating arm.
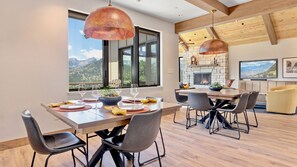
Open to the living area, the dining area features two 48 custom pedestal tables each with two 24 leaves allowing one to be used for ongoing games and puzzles while simultaneously allowing the other to be set for dining both large and small.

The spacious kitchen is a vacation in itself. From its large windows which connect with the mountains and the covered deck to its extensive maple countertops, stone wall, double dishwashers and double ovens, it will envelop all cooks and tasters in ease and beauty.
Corralling all the utility areas together away from the living areas, a large mudroom containing a laundry room, pantry, and utility sink along with a bench and ample hooks assist in storing all the muddy boots, outerwear, dirty laundry and staples for a hungry, active group.
Off the main room is the slate blue study with its large desk, custom built shelves and queen size Murphy bed with accompanying closet concealed behind paneled walls.
The primary suite echoes the main room with its vaulted ceiling, Austin stone fireplace and large windows but with a softer palette. A bronze four poster bed covered in a blue Belgian flax linen quilt is accompanied by two swiveling rockers and an ottoman in front of the gas fireplace. A large primary bath with radiant heat flooring, zero entry walk-in shower, stand-alone tub, toilet closet, and large double vanities create a mountain spa experience. A large walk-in closet completes the primary suite.
Downstairs is a large wet bar complete with beverage cooler serving another living area containing a dual chaise sectional, game table and large screen television. Also tucked away are four bunk beds each thoughtfully supplied with brass reading light, outlet and leather storage envelope for phones and tablets.
Referred to as the Bear Den is a bedroom with a custom made hickory queen and built in bunks off the living area with cozy bear motif flannel bedding. Accessible to the downstairs living area is a double bath with a tub/shower combination.
Outside the living area is a covered patio featuring a 6 person hot tub with the same breathtaking views of the mountains enjoyed by each room.
Accessible from the patio is the recreation room which features a foldable Joola ping pong table which is easily stored in the large closet allowing for use of the queen-size Murphy bed and/or work out equipment. A large en suite bath with walk-in shower completes this space.
The final bedroom is located above the garage and is accessed from stairs leading from the mudroom behind the kitchen. It features a queen bed with bronze headboard, urban chic touches, reading chair and lamp and large en suite bath with walk-in shower. It is a getaway all its own.
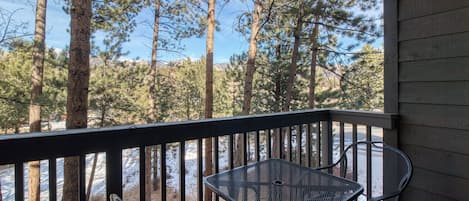
Accessed from either the kitchen or the main living area, the expansive Trek deck is the envy of the neighborhood with it large covered section allowing for the savoring of the views in good weather or bad and protection from the afternoon sun. It is also the site of the large gas grill, out door dining table with 8 swivel chairs, two large rocking Adirondacks and 72 fire table.
Throughout the home you will find the historic photographic works of William Henry Jackson he created while documenting the trains and railroads of the Rocky Mountains adding to your total mountain immersion experience of Clearview.
- Maison climatisée avec une cuisine, une machine à laver et 5.5 salles de bain
- Wi-Fi gratuit (vitesse : 500 Mbit/s ou plus (pour + de 6 pers. ou + de 10 appareils))
- À 7 minutes en voiture de Parc national des Rocheuses et à 13 minutes de The Stanley Hotel
Services et équipements
Ski
- Ski de fond à proximité
- Snowboard à proximité
Piscine/spa
- Bain à remous
Internet
- Disponible dans la maison : Wi-Fi gratuit
Parking et transports
- Garage compris dans les options de stationnement sur place
Cuisine
- Batterie de cuisine, vaisselle, ustensiles
- Cafetière ou bouilloire
- Four
- Four à micro-ondes
- Grille-pain
- Îlot de cuisine
- Lave-vaisselle
- Plaque de cuisson
- Réfrigérateur
Restauration
- Table à manger
Chambres
- 5 chambres
- Draps fournis
Salle de bain
- 5,5 salles de bain
- Douche
- Sèche-cheveux
- Serviettes fournies
Espaces de vie
- Cheminée
- Table à manger
Divertissements
- Télévision
Espaces extérieurs
- Balcon
- Barbecue
Buanderie
- Machine à laver
Espaces de travail
- Bureau
Confort
- Chauffage
- Climatisation
Animaux de compagnie
- Animaux de compagnie non admis
Accessibilité
- Hébergement non-fumeurs
Services et équipements
- Fer et planche à repasser
Points forts de l’endroit
- Au cœur des montagnes
- Près d’un centre de boutiques outlet
- Près d’un hôpital
- Près de la marina
Activités
- Privilèges de golf en option
- Tennis de table
- Alpinisme à proximité
- Balades à la découverte de la faune à proximité
- Chasse à proximité
- Équitation à proximité
- Escalade à proximité
- Excursions écologiques à proximité
- Golf à proximité
- Luge à proximité
- Motoneige à proximité
- Observation d’oiseaux à proximité
- Pêche à proximité
- Rafting à proximité
- Sentiers de randonnée à pied ou à vélo à proximité
- Tubing à proximité
- VTT à proximité
Dispositifs de sécurité
- Détecteur de monoxyde de carbone (l’hôte a indiqué que l’hébergement était équipé d’un détecteur de monoxyde de carbone)
- Détecteur de fumée (l’hôte a indiqué que l’hébergement était équipé d’un détecteur de fumée)
- Extincteur
- Serrure à pêne dormant
Informations générales
- Superficie de l’unité d’hébergement : 346 mètres carrés
Conditions
Arrivée
Départ
Informations concernant l’arrivée
Animaux domestiques
- Les animaux ne sont pas admis.
Enfants et lits supplémentaires
- Les enfants sont admis.
Événements
Fumeurs/non-fumeurs
Informations importantes
À savoir absolument
Hébergement aussi connu sous le nom de :
Avis sur l’hébergement Clearview Luxury Home at Windcliff
Avis
Exceptionnel
Expedia Group vérifie tous les avis pour s’assurer que le client a bien réservé sur notre site. Pour encourager les clients à soumettre leur avis, nous envoyons un e-mail contenant un lien pour évaluer l’hôtel auquel nous joignons parfois une remise ou un bon BONUS+ à utiliser sur un prochain voyage. Nous publions tous les avis, qu’ils soient positifs ou négatifs, dans la mesure où ils respectent nos directives de contenu. Cette modération est automatisée. Tout refus est vérifié manuellement, et, si maintenu, l’auteur en est informé par e-mail motivé. Nous n’apportons aucune modification aux avis et ne contactons pas les auteurs. Nous retirons les avis après quatre ans, sauf pour les hébergements ayant peu d’avis.Plus d’informationsS’ouvre dans une nouvelle fenêtre