
Maison entière·Hôte professionnel
Ridgemont Hall! Grand Mountain Home w/ Peak Views
Choisissez des dates pour voir les prix
Galerie photos de l’hébergement Ridgemont Hall! Grand Mountain Home w/ Peak Views
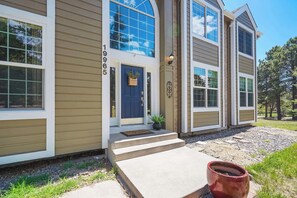
Maison entière
5 chambres4 salles de bain398 m²
Équipements populaires
- Cuisine
- Lave-linge
- Sèche-linge
- Climatisation
- Espace extérieur
- Parking disponible
Découvrir la zone

Monument, CO
- Greenland Open SpacePlace, Greenland Open Space4 min en voiture
- Club de golf King's DeerPlace, Club de golf King's Deer6 min en voiture
- Palmer Lake Regional Recreation AreaPlace, Palmer Lake Regional Recreation Area7 min en voiture
- Colorado Springs, Colorado (COS)Airport, Colorado Springs, Colorado (COS)49 min en voiture
Options de chambre
Hébergements similaires
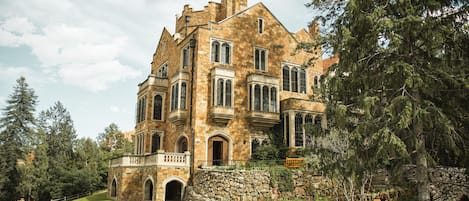
Glen Eyrie Castle & Conference Center A Ministry of the Navigators
West Colorado Springs
Glen Eyrie Castle & Conference Center A Ministry of the Navigators
West Colorado Springs
- Parking inclus
- Wi-Fi gratuit
- Climatisation
- Petit déjeuner disponible
4.9 sur 5, Exceptionnel, 1 049 avis
4,9
Exceptionnel
1 049 avis
Le nouveau prix est de 103 €
103 €
taxes et frais compris
16 août - 17 août

Tava Motel Manitou Springs
Manitou Springs
Tava Motel Manitou Springs
Manitou Springs
- Piscine
- Bain à remous
- Petit déjeuner inclus
- Parking inclus
4.3 sur 5, Excellent, 1 013 avis
4,3
Excellent
1 013 avis
Le nouveau prix est de 85 €
85 €
taxes et frais compris
1 sept. - 2 sept.

Best Western Executive Inn & Suites
Central Colorado Springs
Best Western Executive Inn & Suites
Central Colorado Springs
- Piscine
- Bain à remous
- Petit déjeuner inclus
- Animaux de compagnie admis
4.1 sur 5, Très bien, 1 019 avis
4,1
Très bien
1 019 avis
Le nouveau prix est de 90 €
90 €
taxes et frais compris
1 sept. - 2 sept.

Days Inn by Wyndham Manitou Springs
Manitou Springs
Days Inn by Wyndham Manitou Springs
Manitou Springs
- Piscine
- Bain à remous
- Petit déjeuner inclus
- Parking inclus
4.3 sur 5, Excellent, 1 018 avis
4,3
Excellent
1 018 avis
Le nouveau prix est de 95 €
95 €
taxes et frais compris
1 sept. - 2 sept.
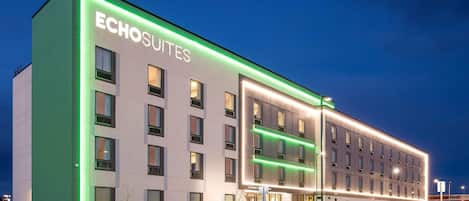
Echo Suites Extended Stay By Wyndham Colorado Springs Airpt
Cimarron Hills
Echo Suites Extended Stay By Wyndham Colorado Springs Airpt
Cimarron Hills
- Animaux de compagnie admis
- Parking inclus
- Wi-Fi gratuit
- Climatisation
3.8 sur 5, Bien, 57 avis
3,8
Bien
57 avis
Le nouveau prix est de 83 €
83 €
taxes et frais compris
10 août - 11 août

SCP WildFree Colorado Springs, Trademark by Wyndham
Central Colorado Springs
SCP WildFree Colorado Springs, Trademark by Wyndham
Central Colorado Springs
- Piscine
- Petit déjeuner inclus
- Animaux de compagnie admis
- Parking inclus
4.0 sur 5, Très bien, 38 avis
4,0
Très bien
38 avis
Le nouveau prix est de 93 €
93 €
taxes et frais compris
1 sept. - 2 sept.

Hampton Inn Colorado Springs I-25 Central
Briargate
Hampton Inn Colorado Springs I-25 Central
Briargate
- Piscine
- Petit déjeuner inclus
- Animaux de compagnie admis
- Parking inclus
4.8 sur 5, Exceptionnel, 578 avis
4,8
Exceptionnel
578 avis
Le nouveau prix est de 97 €
97 €
taxes et frais compris
23 août - 24 août

Hilton Garden Inn Colorado Springs North Air Force Academy
Briargate
Hilton Garden Inn Colorado Springs North Air Force Academy
Briargate
- Piscine
- Animaux de compagnie admis
- Parking inclus
- Wi-Fi gratuit
4.3 sur 5, Excellent, 379 avis
4,3
Excellent
379 avis
Le nouveau prix est de 112 €
112 €
taxes et frais compris
8 sept. - 9 sept.
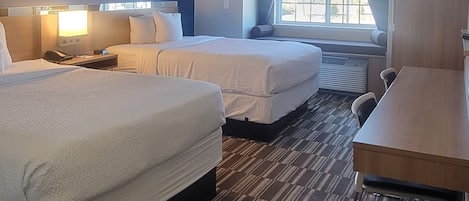
Microtel Inn & Suites by Wyndham Fountain/Fort Carson
Fountain
Microtel Inn & Suites by Wyndham Fountain/Fort Carson
Fountain
- Petit déjeuner inclus
- Animaux de compagnie admis
- Parking inclus
- Wi-Fi gratuit
4.6 sur 5, Merveilleux, 1 008 avis
4,6
Merveilleux
1 008 avis
Le nouveau prix est de 101 €
101 €
taxes et frais compris
16 août - 17 août

Tru By Hilton Colorado Springs Airport
Southeast Colorado Springs
Tru By Hilton Colorado Springs Airport
Southeast Colorado Springs
- Piscine
- Petit déjeuner inclus
- Navette aéroport gratuite
- Animaux de compagnie admis
4.6 sur 5, Merveilleux, 711 avis
4,6
Merveilleux
711 avis
Le nouveau prix est de 109 €
109 €
taxes et frais compris
7 sept. - 8 sept.
À propos de cet hébergement
Hébergement entier
Vous aurez la maison entière pour vous et la partagerez uniquement avec les autres personnes de votre voyage.
Ridgemont Hall! Grand Mountain Home w/ Peak Views
Summary:
Welcome to Ridgemont Hall! Perched above the quiet mountain town of Monument, this grand home is where big groups come to spread out, slow down, and make the most of Colorado. Two stone fireplaces and a lower level built for late nights set the tone from the moment you arrive.
🏔 Elevated Monument setting, 20 mins from Colorado Springs
🔥 Two stone fireplaces, vaulted ceilings, and high-end finishes throughout
🎱 Pool table, ping pong, and foosball to keep the group entertained
The Space:
Three full floors of thoughtfully finished living space, where stone fireplaces, granite countertops, arched built-ins, and hardwood-style flooring set a tone that feels elevated at every turn. Whether your group is spreading out across five bedrooms, gathering around the kitchen island, or settling into the lower level for the night, every corner of this home has something to offer.
🛋 LIVING ROOM
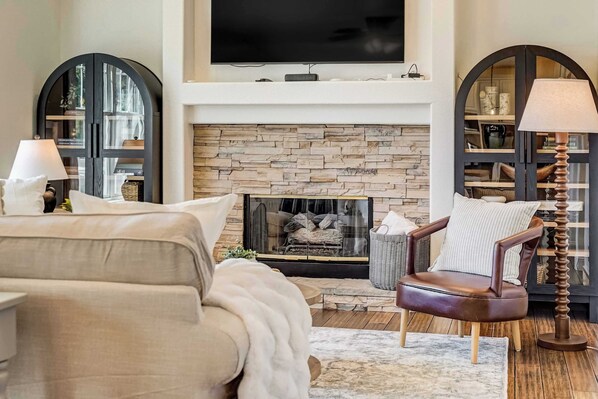
The main living area sets the tone for the entire home. A stone fireplace anchors the room, flanked by arched built-in shelving and large windows that pour in Colorado light and open onto views of the surrounding landscape. Plush seating, hardwood-style flooring, and a wall-mounted Smart TV create a space that's as easy to gather in as it is to unwind in, with open sightlines to the kitchen and dining areas keeping everyone naturally connected.
🍳 KITCHEN & DINING
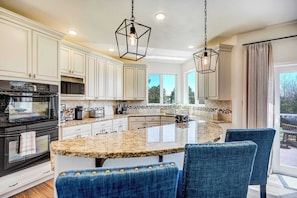
The fully stocked kitchen is built for a full house and designed to look the part. White cabinetry, granite countertops, and a tile backsplash frame a professional-grade setup with a gas cooktop, double wall ovens, and a large island with three bar stools that invites people to pull up a seat while someone cooks. A corner window fills the space with natural light, and a complimentary coffee station with pods and a complimentary spice rack are stocked and ready for your arrival.
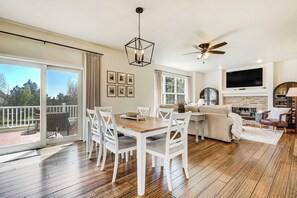
The kitchen flows naturally into two dining spaces, each with its own character. The first seats six around a classic white table, relaxed and bright, perfect for everyday breakfasts and casual dinners. The second seats eight around a large wood table beneath statement pendant lighting, a setting that makes a proper group dinner feel effortless.
🛏 BEDROOMS
Bedroom 1 (upper level): King bed, walk-in closet with built-in shelving, private en-suite with a freestanding soaking tub, Smart TV, and sweeping views
Bedroom 2 (upper level): Queen bed, large windows, dedicated workstation with desk and closet
Bedroom 3 (lower level): Queen bed and closet
Bedroom 4 (upper level): Two sets of twin bunk beds, dresser, built-in cabinetry, and closet
Bedroom 5 (upper level): Two sets of twin bunk beds, dresser, and closet
🚿 BATHROOMS
Primary en-suite (upper level): A freestanding soaking tub beneath a bright window, glass-enclosed shower, double vanity with granite countertops, and a chandelier that makes the whole space feel like a proper retreat.
Shared full bathroom (upper level): Double vanity with granite countertops and a glass-enclosed shower, clean and well-appointed for the whole group.
Half bath (main level): Granite vanity and a charming porthole window, a small detail that lands every time.
Full bathroom (lower level): Glass-enclosed shower and warm wood vanity, tucked conveniently off the lower level living space.
All bathrooms are stocked with plush towels and essential toiletries.
💻 DEDICATED WORKSPACES
For guests who need to stay productive, the home has two dedicated workspaces. On the main level, a private room just off the lounge features a desk and monitor, offering a quiet and focused setup away from the main living areas. Upstairs, a second desk in one of the bedrooms gives another guest the option to work comfortably without getting in each other's way.
👶 KID-FRIENDLY
Traveling with little ones? A pack-n-play and high chair are available to make the trip a little easier on everyone.
🧺 LAUNDRY
A dedicated laundry room on the main level is set up for extended stays. Full-size washer and dryer, granite countertops, an ironing board and iron, and a drying rack give you everything you need to keep the group fresh without skipping a beat.
🎮 LOWER LEVEL
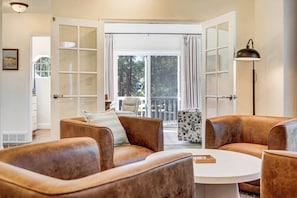
The lower level is where the home really opens up. A stone fireplace anchors an open living space with a large sectional sofa, wall-mounted Smart TV, and hardwood-style flooring that makes it as comfortable for a movie night as it is for a late-night hang. A kitchenette with a mini fridge keeps everyone stocked without heading upstairs, and a foosball table sits ready when the group needs something to do. A sliding glass door opens directly to the backyard, making it easy to move between inside and out.
🎱 GAME SPACE
The attached garage pulls double duty as a dedicated game space, with a pool table and ping pong table that give the group something to do rain or shine.
🌲 OUTDOOR SPACE
The expansive deck stretches across the back of the home with railing, outdoor seating, and a gas grill, the kind of outdoor setup that earns a permanent spot on the daily itinerary. Whether you're firing up the grill for a group dinner, drinking your morning coffee to open Colorado skies, or watching the sun set behind the peaks after dark, the deck delivers. Beyond it, a large open yard gives guests room to roam, play, or simply take in the setting that makes Monument worth the trip.
🚗 PARKING
Ample driveway parking is available for your group. Please be aware that the driveway approach can develop ice in winter conditions. Monument receives heavier snowfall than Colorado Springs, so AWD or 4WD vehicles are recommended for winter stays.
❤️ THINGS TO LOVE
Something for everyone: Pool table, ping pong, foosball, and two living areas give the group plenty of ways to fill the hours.
Quarterly Safety Inspections: We prioritize your peace of mind with regular professional safety audits.
❓ FAQ
What is the No Chore Checkout exactly?
It means your vacation ends on a high note! We don't ask you to do laundry, strip beds, or perform typical cleaning chores. Just lock up and drive safe.
Guest Access:
🏡 You'll have full access to all three floors of the home, including all bedrooms, bathrooms, living areas, the kitchen, the deck, and the garage. Feel free to make yourself at home and enjoy everything this property has to offer. If you have any questions or need anything during your stay, just let us know — we're happy to help!
🔑 Check-In: Your unique entry code will appear in your digital guidebook on the morning of your arrival.
📱 Digital Guest Guidebook: Includes your unique door lock code, check-in and check-out times, how-to guides for house amenities, and local recommendations.
The Neighborhood:
🌲 Monument is a small, elevated community tucked between Colorado Springs and Castle Rock, where pine-covered hillsides, open skies, and a slower pace make it feel genuinely removed from the city, even though I-25 is just minutes away. At over 7,000 feet in elevation, the air is crisp and the setting earns it.
🏔️ Outdoor recreation is the real draw. Mount Herman Trail and the Monument Preserve offer some of the best hiking in the area AllTrails, while the New Santa Fe Regional Trail runs nearly 18 miles along the Front Range, connecting Monument to Palmer Lake and the Air Force Academy, and is popular with hikers, cyclists, and families alike. TrailLink Garden of the Gods, Pikes Peak, and the Manitou Incline are all within easy driving distance.
Getting Around:
🚗 By Car: A car is essential for this stay. I-25 is just minutes away, connecting you to Colorado Springs (20 min south) and Denver (45 min north), with easy access to everything the Front Range has to offer. AWD or 4WD is strongly recommended during winter months.
🚶 On Foot: The immediate neighborhood is quiet and residential, great for an evening walk or a morning run. Downtown Monument's shops and dining are a short drive away.
🚴 By Bike: The New Santa Fe Regional Trail is one of the best rides in the area, a nearly 18-mile Front Range route connecting Monument to Palmer Lake and beyond, suitable for all levels. Mountain biking trails at Mount Herman are also close by for more technical riders.
Other Things to Note:
🔔 24/7 Guest Support: We're always just a message or call away.
✨ In-House Team: Our dedicated cleaning and maintenance crews ensure 5-star quality control.
☕ Starter Amenities: Arrive stress-free! We provide a starter kit including K-cups, paper towels, and toilet paper, plus hotel-quality shampoo, body wash, and plush white towels.
📜 Rental Agreement: Please note that a signed Rental Agreement is required to confirm your stay. Details and the link can be found in your digital guidebook, which is sent after booking..
🧼 Allergen-Friendly Focus: To provide a comfortable stay for those with sensitivities, we maintain a strict no-pet policy. This ensures the home remains a clean sanctuary and an exceptionally comfortable environment for every guest.
💵 Additional Fees: A mandatory damage waiver or security deposit will be collected after booking. Optional services, including early check-in, late check-out, and additional guests, can be arranged upon request and are subject to availability. These additional fees help cover the cost of reworking the schedule or adding an additional cleaner if needed. Please message us ahead of time for pricing and availability.
⏰ Check-Out Policy: To respect our cleaning team's schedule and ensure the home is perfect for the next guest, unauthorized late check-outs are subject to a fee of $20 per 30 minutes. We appreciate your understanding!
🌿 Lawn Care: To keep the property looking its best, our grounds crew visits on Mondays and Tuesdays during daytime hours. Got a question? Feel free to reach out, we're always here to help.
Welcome to Ridgemont Hall! Perched above the quiet mountain town of Monument, this grand home is where big groups come to spread out, slow down, and make the most of Colorado. Two stone fireplaces and a lower level built for late nights set the tone from the moment you arrive.
🏔 Elevated Monument setting, 20 mins from Colorado Springs
🔥 Two stone fireplaces, vaulted ceilings, and high-end finishes throughout
🎱 Pool table, ping pong, and foosball to keep the group entertained
The Space:
Three full floors of thoughtfully finished living space, where stone fireplaces, granite countertops, arched built-ins, and hardwood-style flooring set a tone that feels elevated at every turn. Whether your group is spreading out across five bedrooms, gathering around the kitchen island, or settling into the lower level for the night, every corner of this home has something to offer.
🛋 LIVING ROOM
The main living area sets the tone for the entire home. A stone fireplace anchors the room, flanked by arched built-in shelving and large windows that pour in Colorado light and open onto views of the surrounding landscape. Plush seating, hardwood-style flooring, and a wall-mounted Smart TV create a space that's as easy to gather in as it is to unwind in, with open sightlines to the kitchen and dining areas keeping everyone naturally connected.
🍳 KITCHEN & DINING
The fully stocked kitchen is built for a full house and designed to look the part. White cabinetry, granite countertops, and a tile backsplash frame a professional-grade setup with a gas cooktop, double wall ovens, and a large island with three bar stools that invites people to pull up a seat while someone cooks. A corner window fills the space with natural light, and a complimentary coffee station with pods and a complimentary spice rack are stocked and ready for your arrival.
The kitchen flows naturally into two dining spaces, each with its own character. The first seats six around a classic white table, relaxed and bright, perfect for everyday breakfasts and casual dinners. The second seats eight around a large wood table beneath statement pendant lighting, a setting that makes a proper group dinner feel effortless.
🛏 BEDROOMS
Bedroom 1 (upper level): King bed, walk-in closet with built-in shelving, private en-suite with a freestanding soaking tub, Smart TV, and sweeping views
Bedroom 2 (upper level): Queen bed, large windows, dedicated workstation with desk and closet
Bedroom 3 (lower level): Queen bed and closet
Bedroom 4 (upper level): Two sets of twin bunk beds, dresser, built-in cabinetry, and closet
Bedroom 5 (upper level): Two sets of twin bunk beds, dresser, and closet
🚿 BATHROOMS
Primary en-suite (upper level): A freestanding soaking tub beneath a bright window, glass-enclosed shower, double vanity with granite countertops, and a chandelier that makes the whole space feel like a proper retreat.
Shared full bathroom (upper level): Double vanity with granite countertops and a glass-enclosed shower, clean and well-appointed for the whole group.
Half bath (main level): Granite vanity and a charming porthole window, a small detail that lands every time.
Full bathroom (lower level): Glass-enclosed shower and warm wood vanity, tucked conveniently off the lower level living space.
All bathrooms are stocked with plush towels and essential toiletries.
💻 DEDICATED WORKSPACES
For guests who need to stay productive, the home has two dedicated workspaces. On the main level, a private room just off the lounge features a desk and monitor, offering a quiet and focused setup away from the main living areas. Upstairs, a second desk in one of the bedrooms gives another guest the option to work comfortably without getting in each other's way.
👶 KID-FRIENDLY
Traveling with little ones? A pack-n-play and high chair are available to make the trip a little easier on everyone.
🧺 LAUNDRY
A dedicated laundry room on the main level is set up for extended stays. Full-size washer and dryer, granite countertops, an ironing board and iron, and a drying rack give you everything you need to keep the group fresh without skipping a beat.
🎮 LOWER LEVEL
The lower level is where the home really opens up. A stone fireplace anchors an open living space with a large sectional sofa, wall-mounted Smart TV, and hardwood-style flooring that makes it as comfortable for a movie night as it is for a late-night hang. A kitchenette with a mini fridge keeps everyone stocked without heading upstairs, and a foosball table sits ready when the group needs something to do. A sliding glass door opens directly to the backyard, making it easy to move between inside and out.
🎱 GAME SPACE
The attached garage pulls double duty as a dedicated game space, with a pool table and ping pong table that give the group something to do rain or shine.
🌲 OUTDOOR SPACE
The expansive deck stretches across the back of the home with railing, outdoor seating, and a gas grill, the kind of outdoor setup that earns a permanent spot on the daily itinerary. Whether you're firing up the grill for a group dinner, drinking your morning coffee to open Colorado skies, or watching the sun set behind the peaks after dark, the deck delivers. Beyond it, a large open yard gives guests room to roam, play, or simply take in the setting that makes Monument worth the trip.
🚗 PARKING
Ample driveway parking is available for your group. Please be aware that the driveway approach can develop ice in winter conditions. Monument receives heavier snowfall than Colorado Springs, so AWD or 4WD vehicles are recommended for winter stays.
❤️ THINGS TO LOVE
Something for everyone: Pool table, ping pong, foosball, and two living areas give the group plenty of ways to fill the hours.
Quarterly Safety Inspections: We prioritize your peace of mind with regular professional safety audits.
❓ FAQ
What is the No Chore Checkout exactly?
It means your vacation ends on a high note! We don't ask you to do laundry, strip beds, or perform typical cleaning chores. Just lock up and drive safe.
Guest Access:
🏡 You'll have full access to all three floors of the home, including all bedrooms, bathrooms, living areas, the kitchen, the deck, and the garage. Feel free to make yourself at home and enjoy everything this property has to offer. If you have any questions or need anything during your stay, just let us know — we're happy to help!
🔑 Check-In: Your unique entry code will appear in your digital guidebook on the morning of your arrival.
📱 Digital Guest Guidebook: Includes your unique door lock code, check-in and check-out times, how-to guides for house amenities, and local recommendations.
The Neighborhood:
🌲 Monument is a small, elevated community tucked between Colorado Springs and Castle Rock, where pine-covered hillsides, open skies, and a slower pace make it feel genuinely removed from the city, even though I-25 is just minutes away. At over 7,000 feet in elevation, the air is crisp and the setting earns it.
🏔️ Outdoor recreation is the real draw. Mount Herman Trail and the Monument Preserve offer some of the best hiking in the area AllTrails, while the New Santa Fe Regional Trail runs nearly 18 miles along the Front Range, connecting Monument to Palmer Lake and the Air Force Academy, and is popular with hikers, cyclists, and families alike. TrailLink Garden of the Gods, Pikes Peak, and the Manitou Incline are all within easy driving distance.
Getting Around:
🚗 By Car: A car is essential for this stay. I-25 is just minutes away, connecting you to Colorado Springs (20 min south) and Denver (45 min north), with easy access to everything the Front Range has to offer. AWD or 4WD is strongly recommended during winter months.
🚶 On Foot: The immediate neighborhood is quiet and residential, great for an evening walk or a morning run. Downtown Monument's shops and dining are a short drive away.
🚴 By Bike: The New Santa Fe Regional Trail is one of the best rides in the area, a nearly 18-mile Front Range route connecting Monument to Palmer Lake and beyond, suitable for all levels. Mountain biking trails at Mount Herman are also close by for more technical riders.
Other Things to Note:
🔔 24/7 Guest Support: We're always just a message or call away.
✨ In-House Team: Our dedicated cleaning and maintenance crews ensure 5-star quality control.
☕ Starter Amenities: Arrive stress-free! We provide a starter kit including K-cups, paper towels, and toilet paper, plus hotel-quality shampoo, body wash, and plush white towels.
📜 Rental Agreement: Please note that a signed Rental Agreement is required to confirm your stay. Details and the link can be found in your digital guidebook, which is sent after booking..
🧼 Allergen-Friendly Focus: To provide a comfortable stay for those with sensitivities, we maintain a strict no-pet policy. This ensures the home remains a clean sanctuary and an exceptionally comfortable environment for every guest.
💵 Additional Fees: A mandatory damage waiver or security deposit will be collected after booking. Optional services, including early check-in, late check-out, and additional guests, can be arranged upon request and are subject to availability. These additional fees help cover the cost of reworking the schedule or adding an additional cleaner if needed. Please message us ahead of time for pricing and availability.
⏰ Check-Out Policy: To respect our cleaning team's schedule and ensure the home is perfect for the next guest, unauthorized late check-outs are subject to a fee of $20 per 30 minutes. We appreciate your understanding!
🌿 Lawn Care: To keep the property looking its best, our grounds crew visits on Mondays and Tuesdays during daytime hours. Got a question? Feel free to reach out, we're always here to help.
Lors de votre séjour dans cette maison de vacances, vous ne serez qu'à quelques minutes de Club de golf King's Deer. Vous pourrez profiter de services et équipements comme une salle de jeux vidéo. Cette maison de vacances comprend des équipements et services comme une cuisine et 3.5 plusieurs salles de bain.
- Maison climatisée avec une cuisine, une machine à laver et 3.5 salles de bain
- À 13 minutes en voiture de US Air Force Academy (université militaire) et à 6 minutes de Greenland Open Space
Cette maison de vacances offre de nombreuses prestations comme des barbecues, une salle de jeux vidéo et un jardin. La réception est ouverte 24h/24.
Services et équipements
Internet
- Disponible dans la maison : Wi-Fi
Parking et transports
- Parking sur place
Cuisine
- Batterie de cuisine, vaisselle, ustensiles
- Cafetière ou bouilloire
- Four
- Four à micro-ondes
- Lave-vaisselle
- Machine à glaçons
- Mixeur
- Plaque de cuisson
- Réfrigérateur
Restauration
- Table à manger
Chambres
- 5 chambres
- Draps fournis
Salle de bain
- 3,5 salles de bain
- Douche
- Sèche-cheveux
- Serviettes fournies
- Shampoing
Espaces de vie
- Cheminée
- Table à manger
Divertissements
- Jeux
- Télévision
Espaces extérieurs
- Balcon
- Barbecue
- Jardin
Buanderie
- Machine à laver
Espaces de travail
- Bureau
- Bureau
Confort
- Chauffage
- Climatisation
Animaux de compagnie
- Animaux de compagnie non admis
Accessibilité
- Hébergement non-fumeurs
Services et équipements
- Fer et planche à repasser
Activités
- Baby-foot
- Salle d’arcade/de jeux vidéo
- Table de billard
- Alpinisme à proximité
- Escalade à proximité
Dispositifs de sécurité
- Détecteur de monoxyde de carbone (l’hôte a indiqué que l’hébergement était équipé d’un détecteur de monoxyde de carbone)
- Détecteur de fumée (l’hôte a indiqué que l’hébergement était équipé d’un détecteur de fumée)
- Trousse de premiers secours
- Extincteur
Informations générales
- Jardin
- Superficie de l’unité d’hébergement : 398 mètres carrés
Conditions
Arrivée
Arrivée : 16 h 00
Âge minimum pour l'enregistrement : 18 ans
Départ
Départ avant 10 h 00
Informations concernant l’arrivée
Un e-mail contenant les instructions relatives à l'arrivée et au départ vous sera envoyé par l'hôte
Les informations fournies par l’hébergement peuvent être traduites à l’aide d’outils de traduction automatique
Animaux domestiques
- Les animaux ne sont pas admis.
Enfants et lits supplémentaires
- Les enfants sont admis.
Événements
Événements non autorisés
Fumeurs/non-fumeurs
Hébergement non-fumeurs
Informations importantes
À savoir absolument
Cet hébergement est géré par un hôte professionnel et fourni dans le cadre d’une activité commerciale, industrielle ou libérale, au sens de l’article 155 du Code général des impôts
Des frais pour toute personne supplémentaire peuvent être facturés et dépendent de la politique de l'hébergement
Une pièce d'identité officielle avec photo et un dépôt de garantie en espèces, par carte de crédit ou par carte de débit, peuvent être demandés à l'arrivée pour couvrir tous frais imprévus
Les demandes spéciales, qui ne peuvent pas être garanties, sont soumises à disponibilité à l'arrivée et peuvent entraîner des frais supplémentaires
Les fêtes et les événements de groupe sont interdits
L'hôte a indiqué que l'hébergement était équipé d'un détecteur de monoxyde de carbone
L'hôte a indiqué que l'hébergement était équipé d'un détecteur de fumée
Cet hébergement comprend les dispositifs de sécurité suivants : un extincteur et une trousse de secours
Cet hébergement comporte des espaces extérieurs comme des balcons, des patios ou des terrasses potentiellement non adaptés aux enfants. Si vous avez des questions, nous vous recommandons de contacter l'hébergement avant votre arrivée afin de savoir s'il peut vous accueillir dans une chambre adéquate.
Cet hébergement est géré par notre partenaire, Abritel. Un e-mail d'Abritel contenant un lien vers un compte Abritel qui vous permettra de modifier ou d'annuler votre réservation
Vous recevrez un e-mail contenant des instructions relatives à l'arrivée et au départ de la part de l'hôte. Vous recevrez également un e-mail de la part d'Abritel contenant un lien vers un compte Abritel qui vous permettra de gérer votre réservation.
Hébergement aussi connu sous le nom de :
69c165552647e30016ec9f12