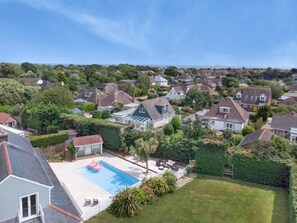
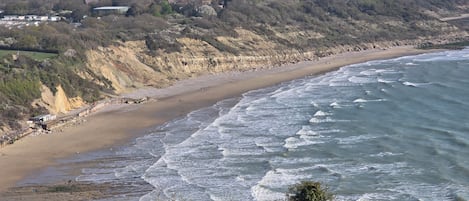
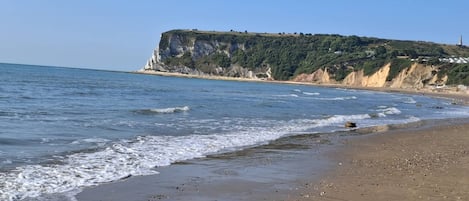
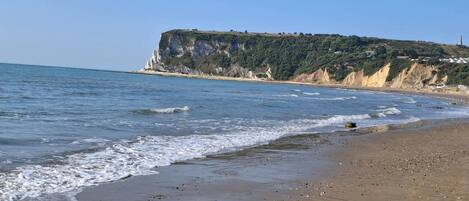
Tucked away at the end of a quiet private lane close to the beach, Freshfield Lodge is the perfect base for a whole family group to enjoy the best of Bembridge. This substantial home, complete with an annexe, heated swimming pool, and extensive enclosed gardens, has been finished to a luxurious standard, creating a truly special retreat. Set in a private, sunny plot just 250 metres from a beautiful tree-lined beach, perfect for coastal walks, beach games, and exciting rock-pooling adventures. A pleasant stroll leads into Bembridge village, where you will find everything you need, including an excellent fishmonger selling freshly caught fish, a traditional butcher, a farm shop, a delicatessen, an artisanal baker and several welcoming restaurants. There is plenty to explore nearby, too, with Quarr Abbey 5 miles away and the scenic walks around Culver Down about 3 miles from the door, making this stunning holiday home an excellent place for families.
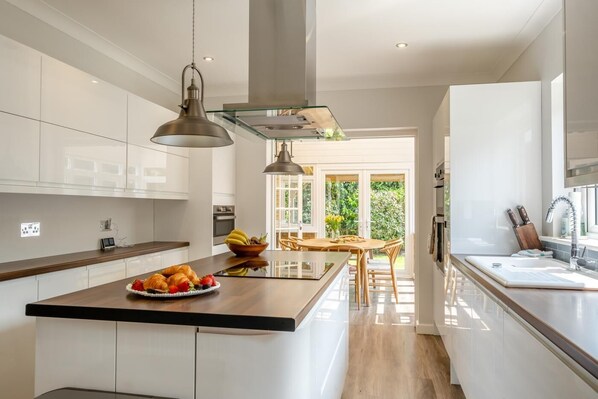
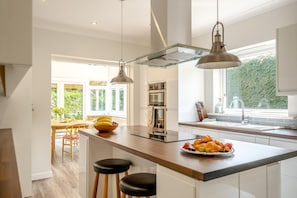
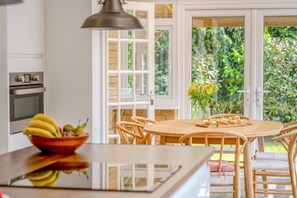
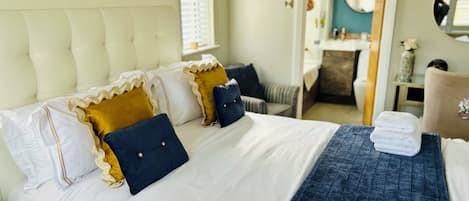
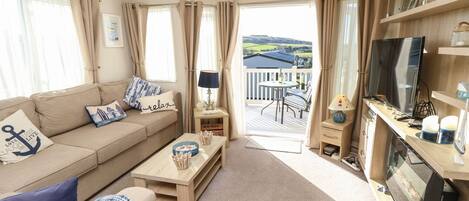
Main Property - A spacious reception hall welcomes you into this stunning property, featuring engineered wood flooring that runs throughout, vaulted ceilings, and patio doors that open directly to the garden, creating a bright and inviting entrance. An elegant central staircase ascends to the first floor, while to the right, an extension features a double bedroom with a separate reception room, currently used as a study or home office, and a shower room. A mezzanine floor within the roof space, with two single beds, is ideal for visiting families and friends. To the left of the reception, you’ll find the open-plan kitchen and breakfast room, which extends into the dining area. This impressive space is designed with a royal blue handmade kitchen featuring integrated high-spec appliances, including double mid-level ovens, two integrated dishwashers, and a five-ring induction hob with an extractor. A bank of premium fridge-freezers with two ice makers and refrigerated water adds both style and functionality. The kitchen seamlessly flows into a breakfast seating area with a built-in bench, wall-mounted TV and bar stools, creating a relaxed space for casual meals and socialising. Beyond, the dining area provides direct access to the living room, making it perfect for socialising and entertaining. The living room is beautifully appointed, with a triple-aspect layout and a wood burner. Twin sets of French patio doors open to the gardens and the veranda, offering picturesque swimming pool views and providing an easy flow between indoor and outdoor spaces. All rooms, including the living room, feature French doors that open to the veranda, enhancing the connection with the lush surroundings. A convenient WC completes the ground floor. A central staircase with a carpet runner leads to the first floor, where the galleried landing is bathed in light from the Velux windows. The first floor offers four well-proportioned bedrooms, two of which are en-suite and overlook the swimming pool. A third family bathroom serves the remaining rooms. Each bedroom is equipped with wall-mounted remote-controlled air conditioning for comfort throughout the year. The main bedroom, with dual-aspect views of the garden and swimming pool, features doors that open to a small private balcony. The luxurious en-suite bathroom includes a walk-in shower, a separate bath, and marble finishes. A second double bedroom with an en-suite shower over the bath, a bunk room with a cot, and a family room with two single beds complete the floor. The Annexe – A short walk through a garden gate from the main house's swimming pool area leads to Woodcut Bungalow, offering stylish and flexible accommodation for up to six guests. Accessed via the rear garden and entering directly from the decking through French doors, you step into a bright conservatory with a vaulted ceiling and a relaxed dining area, a lovely spot to enjoy casual meals or a morning coffee. The modern kitchen lies just beyond. It is finished in high-gloss white with walnut-effect worktops and features a central island with an integral induction hob and stainless-steel extractor. Twin eye-level ovens and a combination microwave make holiday catering effortless and sociable. The inviting lounge offers comfortable sofas, armchairs, and a feature fireplace with a gas coal-effect fire insert, creating a cosy setting for relaxing evenings. The bungalow includes a double bedroom with an en-suite shower room, a bunk bedroom, and a spacious king-size bedroom, completed by a family bathroom with a shower over the bath.
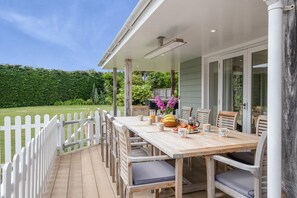
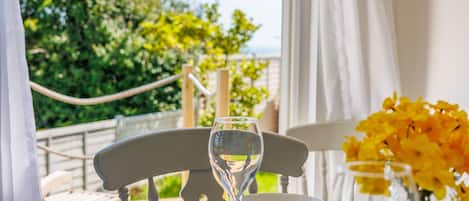
Step outside into the sunny gardens of Freshfield Lodge and discover an expansive enclosed swimming pool area with a large lawn enjoying a southerly aspect. The newly laid pool terrace surrounds the heated, family-friendly swimming pool and is furnished with lovely garden furniture and sun loungers, providing plenty of space for relaxation and sunbathing. From the attractive oak-posted wraparound veranda, the outdoor spaces offer seating areas and dining space with patio heating for al fresco dining in the colder months, a BBQ, and beautiful views across the gardens. To the left side of the veranda is the utility room, complete with a washing machine and tumble dryer together with a WC accessible directly from the pool area. Freshfield Lodge also boasts an enclosed driveway to the front and side access. Woodcut Bungalow also benefits from its own private gardens, which wrap around the property and are mainly laid to lawn. They are bordered by mature shrubs and trees, offering additional space for outdoor relaxation or garden games.
House Rules
Additional information and rules
No dogs allowed
- 9 bedrooms – 2 king-size, 2 twin, 1 double, 1 bunk bed The Annexe - 1 King size, 1 double and 1 bunk room
- 6 bathrooms – 1 bathroom with bath and WC, 2 en-suite shower rooms with WC, 1 en-suite bathroom with bath and walk-in shower and WC, 1 separate WC The Annexe - 1 bathroom with shower over bath and WC, 1 en-suite shower room with shower and WC
- Five-ring induction hob with an extractor, double ovens, two integrated dishwashers, premium fridge/freezer, microwave, Air Fryer, and Nespresso coffee machine The Annexe - Induction hob, twin oven, microwave, coffee machine, dishwasher and washing machine
- Utility room with extra large capacity washing machine and tumble dryer The Annexe - Utility room with washing machine and tumble dryer, dishwasher, and American-style fridge freezer
- Wood burner in the lounge (first basket of logs provided)
- Smart TV in the kitchen and main bedroom The Annexe - 2 TV's. 1 in the lounge and 1 in the main bedroom
- 2 Travel cot and 2 highchairs available on request
- Enclosed garden with outdoor heated swimming pool, lawn space, fire pit, patio heater above dining table, outdoor furniture and double size gas BBQ
- The swimming pool is open from May half term to the end of September each year
- Ample parking
- Pub 0.6 miles, shop 0.3 miles, beach 0.2 miles
- Sleeps 14+4 (bunk beds for children only)
Additional information and rules
No dogs allowed
- 9 bedrooms – 2 king-size, 2 twin, 1 double, 1 bunk bed The Annexe - 1 King size, 1 double and 1 bunk room
- 6 bathrooms – 1 bathroom with bath and WC, 2 en-suite shower rooms with WC, 1 en-suite bathroom with bath and walk-in shower and WC, 1 separate WC The Annexe - 1 bathroom with shower over bath and WC, 1 en-suite shower room with shower and WC
- Five-ring induction hob with an extractor, double ovens, two integrated dishwashers, premium fridge/freezer, microwave, Air Fryer, and Nespresso coffee machine The Annexe - Induction hob, twin oven, microwave, coffee machine, dishwasher and washing machine
- Utility room with extra large capacity washing machine and tumble dryer The Annexe - Utility room with washing machine and tumble dryer, dishwasher, and American-style fridge freezer
- Wood burner in the lounge (first basket of logs provided)
- Smart TV in the kitchen and main bedroom The Annexe - 2 TV's. 1 in the lounge and 1 in the main bedroom
- 2 Travel cot and 2 highchairs available on request
- Enclosed garden with outdoor heated swimming pool, lawn space, fire pit, patio heater above dining table, outdoor furniture and double size gas BBQ
- The swimming pool is open from May half term to the end of September each year
- Ample parking
- Pub 0.6 miles, shop 0.3 miles, beach 0.2 miles
- Sleeps 14+4 (bunk beds for children only)
Host Terms & Conditions
The Travel Chapter Limited, trading as “holidaycottages·co·uk”, acts as agent for the property owner. Therefore, when you make a booking the contract is between you and the owner. Please note our terms and conditions will also apply when you make a booking. These can be found in the footer of our website, holidaycottages·co·uk.
Full travel and key collection instructions will be emailed directly to you upon receipt of full payment.