
Maison entière·Hôte professionnel
4 Bed in Ashford (oc-86647)
Choisissez des dates pour voir les prix
Galerie photos de l’hébergement 4 Bed in Ashford (oc-86647)
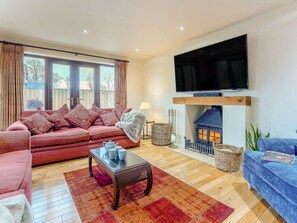
Maison entière
4 chambres2 salles de bain
Équipements populaires
- Bain à remous
- Cuisine
- Lave-linge
- Animaux de compagnie admis
- Wi-Fi gratuit
- Espace extérieur
Découvrir la zone

Kingsnorth
- Centre de laser game Battlezone Laser-Tag AshfordPlace, Centre de laser game Battlezone Laser-Tag Ashford3 min à pied
- Centre de loisirs pour enfants Imagine Play CentrePlace, Centre de loisirs pour enfants Imagine Play Centre9 min à pied
- Ashford Designer Outlet (magasins d'usines)Place, Ashford Designer Outlet (magasins d'usines)4 min en voiture
Options de chambre
Hébergements similaires

Delight Marvel- Waltham Place 3 bedroom house
Ashford
Delight Marvel- Waltham Place 3 bedroom house
Ashford
- Cuisine
- Lave-linge
- Salon/salle à manger
5.0 sur 5, Exceptionnel, 2 avis
5
Exceptionnel
2 avis

4 chambres à coucher à Sevington, near Ashford
Sevington, near Ashford
4 chambres à coucher à Sevington, near Ashford
Sevington, near Ashford
- Cuisine
- Lave-linge
- Wi-Fi gratuit
- Espace extérieur
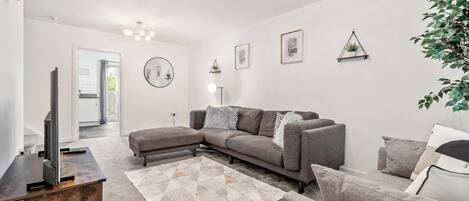
House - Sleeps 4 - Garden - Parking
Ashford
House - Sleeps 4 - Garden - Parking
Ashford
- Cuisine
- Lave-linge
- Sèche-linge
- Espace extérieur

Lakeside Lodge Set in the Countryside
Ashford
Lakeside Lodge Set in the Countryside
Ashford
- Cuisine
- Lave-linge
- Parking disponible
- Vue sur le lac
5.0 sur 5, Exceptionnel, 2 avis
5
Exceptionnel
2 avis
À propos de cet hébergement
Hébergement entier
Vous aurez la maison entière pour vous et la partagerez uniquement avec les autres personnes de votre voyage.
4 Bed in Ashford (oc-86647)
Located on the grounds of the owner’s property, across a shared drive, this beautiful cottage offers a semi-rural location on the edge of the village of Kingsnorth and within walking distance of the pub and shop. Hop in the car to nearby Ashford (2 miles) for a visit to the McArthur Glen Designer Outlet or enjoy a trip to the Kent coastline at Hythe (14 miles) where you can pick up the Romney Hythe & Dymchurch Railway and take a trip along the coast to nearby Dungeness. Dog walkers will enjoy the many footpaths that lead from your doorstep across the Kent countryside, and those looking for a spot of culture can enjoy a visit to nearby Godinton House and Gardens which is just 5.5 miles away. For those looking to explore further afield, Canterbury with its Cathedral and the Marlowe Theatre is around 20 miles away.
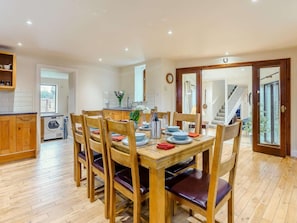
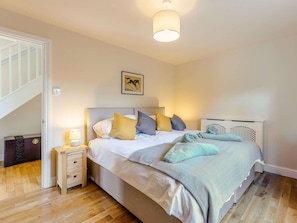
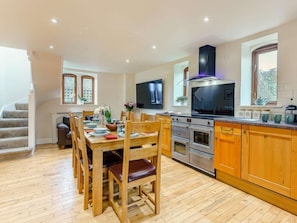
Enter the property into the welcoming hallway and head through into the spacious kitchen/diner which acts as the real hub of the home offering a well-equipped kitchen area with a range-style electric cooker and five ring induction hob, dishwasher, fridge, Nespresso Original coffee machine and microwave. Whip up a delicious family meal before sitting down to dine at the large dining table with seating for eight guests. Just off the kitchen area is a handy utility room with a washing machine, tumble drier, fridge/freezer, and a back door out into the garden. From the dining area head back through the hallway to the cosy lounge with two large comfortable sofas, armchair, a wood burner, and a smart TV with Sky – perfect for getting the family together on chilly evenings. The first of the bedrooms is located on the ground floor and is a super-king bed (can be made into a twin on request). The ground floor is completed with a separate WC. A narrow set of stairs from the dining area lead up to the master king-size bedroom with an en-suite shower room with WC. From the hallway, the second set of stairs leads to the remaining two bedrooms: a super-king bed (can be made into a twin on request) with an additional pull-out single trundle, and a double bed. The family bathroom is on this floor too and has a shower over the bath and WC.
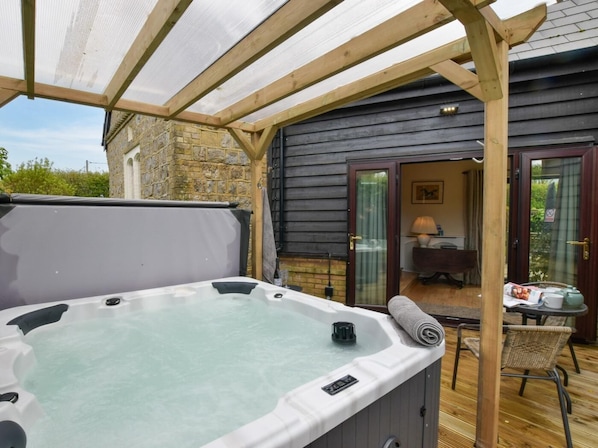
Heading outside to the front of the property there is ample patio seating from which to enjoy the rural views, and at the rear of the property is a hot tub with an overhead canopy which can be enjoyed in all weathers. The outside area is fully enclosed.
House Rules
Additional information and rules
1 dog allowed per booking. Please enquire if you wish to bring more than 1 dog
- 4 bedrooms – 1 king-size, 1 super-king bed (can be made into a twin on request), 1 super-king bed (can be made into a twin on request) with an additional pull-out single trundle, 1 standard double bed
- 2 bathrooms – 1 bathroom with shower over bath and WC, 1 en-suite shower room, 1 downstairs WC
- Range-style cooker with 5 ring induction hob and electric oven, dishwasher, fridge, Nespresso Original coffee machine (pods not supplied) and microwave
- Utility room with washing machine and tumble drier, fridge/freezer
- Smart TVs in the lounge and kitchen with Sky TV
- Wood burner (large basket of logs provided)
- Fully enclosed patio and garden with hot tub, garden furniture and gas BBQ
- Private parking for 3 cars on the shared driveway with the owner’s property
- Shop, pub, café all less than 1 mile
- Located in the grounds of the owner’s property, across a shared drive, with privacy always assured
- Travel cot and highchair available
- Sleeps 7+1
- Please note that there are a couple of steps inside the property on the lower ground. Also there are two steps from the patio to the driveway.
Additional information and rules
1 dog allowed per booking. Please enquire if you wish to bring more than 1 dog
- 4 bedrooms – 1 king-size, 1 super-king bed (can be made into a twin on request), 1 super-king bed (can be made into a twin on request) with an additional pull-out single trundle, 1 standard double bed
- 2 bathrooms – 1 bathroom with shower over bath and WC, 1 en-suite shower room, 1 downstairs WC
- Range-style cooker with 5 ring induction hob and electric oven, dishwasher, fridge, Nespresso Original coffee machine (pods not supplied) and microwave
- Utility room with washing machine and tumble drier, fridge/freezer
- Smart TVs in the lounge and kitchen with Sky TV
- Wood burner (large basket of logs provided)
- Fully enclosed patio and garden with hot tub, garden furniture and gas BBQ
- Private parking for 3 cars on the shared driveway with the owner’s property
- Shop, pub, café all less than 1 mile
- Located in the grounds of the owner’s property, across a shared drive, with privacy always assured
- Travel cot and highchair available
- Sleeps 7+1
- Please note that there are a couple of steps inside the property on the lower ground. Also there are two steps from the patio to the driveway.
Host Terms & Conditions
The Travel Chapter Limited, trading as “holidaycottages·co·uk”, acts as agent for the property owner. Therefore, when you make a booking the contract is between you and the owner. Please note our terms and conditions will also apply when you make a booking. These can be found in the footer of our website, holidaycottages·co·uk.
Full travel and key collection instructions will be emailed directly to you upon receipt of full payment.
Enter the property into the welcoming hallway and head through into the spacious kitchen/diner which acts as the real hub of the home offering a well-equipped kitchen area with a range-style electric cooker and five ring induction hob, dishwasher, fridge, Nespresso Original coffee machine and microwave. Whip up a delicious family meal before sitting down to dine at the large dining table with seating for eight guests. Just off the kitchen area is a handy utility room with a washing machine, tumble drier, fridge/freezer, and a back door out into the garden. From the dining area head back through the hallway to the cosy lounge with two large comfortable sofas, armchair, a wood burner, and a smart TV with Sky – perfect for getting the family together on chilly evenings. The first of the bedrooms is located on the ground floor and is a super-king bed (can be made into a twin on request). The ground floor is completed with a separate WC. A narrow set of stairs from the dining area lead up to the master king-size bedroom with an en-suite shower room with WC. From the hallway, the second set of stairs leads to the remaining two bedrooms: a super-king bed (can be made into a twin on request) with an additional pull-out single trundle, and a double bed. The family bathroom is on this floor too and has a shower over the bath and WC.
Heading outside to the front of the property there is ample patio seating from which to enjoy the rural views, and at the rear of the property is a hot tub with an overhead canopy which can be enjoyed in all weathers. The outside area is fully enclosed.
House Rules
Additional information and rules
1 dog allowed per booking. Please enquire if you wish to bring more than 1 dog
- 4 bedrooms – 1 king-size, 1 super-king bed (can be made into a twin on request), 1 super-king bed (can be made into a twin on request) with an additional pull-out single trundle, 1 standard double bed
- 2 bathrooms – 1 bathroom with shower over bath and WC, 1 en-suite shower room, 1 downstairs WC
- Range-style cooker with 5 ring induction hob and electric oven, dishwasher, fridge, Nespresso Original coffee machine (pods not supplied) and microwave
- Utility room with washing machine and tumble drier, fridge/freezer
- Smart TVs in the lounge and kitchen with Sky TV
- Wood burner (large basket of logs provided)
- Fully enclosed patio and garden with hot tub, garden furniture and gas BBQ
- Private parking for 3 cars on the shared driveway with the owner’s property
- Shop, pub, café all less than 1 mile
- Located in the grounds of the owner’s property, across a shared drive, with privacy always assured
- Travel cot and highchair available
- Sleeps 7+1
- Please note that there are a couple of steps inside the property on the lower ground. Also there are two steps from the patio to the driveway.
Additional information and rules
1 dog allowed per booking. Please enquire if you wish to bring more than 1 dog
- 4 bedrooms – 1 king-size, 1 super-king bed (can be made into a twin on request), 1 super-king bed (can be made into a twin on request) with an additional pull-out single trundle, 1 standard double bed
- 2 bathrooms – 1 bathroom with shower over bath and WC, 1 en-suite shower room, 1 downstairs WC
- Range-style cooker with 5 ring induction hob and electric oven, dishwasher, fridge, Nespresso Original coffee machine (pods not supplied) and microwave
- Utility room with washing machine and tumble drier, fridge/freezer
- Smart TVs in the lounge and kitchen with Sky TV
- Wood burner (large basket of logs provided)
- Fully enclosed patio and garden with hot tub, garden furniture and gas BBQ
- Private parking for 3 cars on the shared driveway with the owner’s property
- Shop, pub, café all less than 1 mile
- Located in the grounds of the owner’s property, across a shared drive, with privacy always assured
- Travel cot and highchair available
- Sleeps 7+1
- Please note that there are a couple of steps inside the property on the lower ground. Also there are two steps from the patio to the driveway.
Host Terms & Conditions
The Travel Chapter Limited, trading as “holidaycottages·co·uk”, acts as agent for the property owner. Therefore, when you make a booking the contract is between you and the owner. Please note our terms and conditions will also apply when you make a booking. These can be found in the footer of our website, holidaycottages·co·uk.
Full travel and key collection instructions will be emailed directly to you upon receipt of full payment.
Lors de votre séjour dans ce cottage, vous ne serez qu'à quelques minutes de marche de Centre de laser game Battlezone Laser-Tag Ashford. Un bain à remous est disponible. L'accès Wi-Fi à Internet gratuit et une cuisine sont disponibles dans ce cottage.
- Ce cottage offre une cuisine, une machine à laver et 2 salles de bain
- Wi-Fi gratuit
- À deux pas de Centre de laser game Battlezone Laser-Tag Ashford et à 7 minutes à pied de Centre de loisirs pour enfants Imagine Play Centre
Ce cottage offre de nombreuses prestations comme un bain à remous, des barbecues et un jardin. La réception est ouverte 24h/24.
Ce cottage de Ashford est non-fumeurs.
Services et équipements
Piscine/spa
- Bain à remous
Internet
- Disponible dans le cottage : Wi-Fi gratuit
Parking et transports
- Parking sur place
Cuisine
- Batterie de cuisine, vaisselle, ustensiles
- Four
- Lave-vaisselle
Chambres
- 4 chambres
- Draps fournis
Salle de bain
- 2 salles de bain
- Serviettes fournies
Espaces de vie
- Cheminée
Divertissements
- Télévision avec chaînes par câble ou par satellite
Espaces extérieurs
- Barbecue
- Jardin
Buanderie
- Machine à laver
Confort
- Chauffage
Animaux de compagnie
- Animaux de compagnie admis
Accessibilité
- Hébergement non-fumeurs
Dispositifs de sécurité
- Aucun détecteur de monoxyde de carbone signalé (l’hôte n’a pas indiqué si l’hébergement était équipé d’un détecteur de monoxyde de carbone ; pensez à apporter un détecteur portable)
- Aucun détecteur de fumée signalé (l’hôte n’a pas indiqué si l’hébergement était équipé d’un détecteur de fumée)
Informations générales
- Jardin
Conditions
Arrivée
Arrivée : 16 h 00
Âge minimum pour l'enregistrement : 18 ans
Départ
Départ avant 10 h 00
Informations concernant l’arrivée
Un e-mail contenant les instructions relatives à l'arrivée et au départ vous sera envoyé par l'hôte
Les informations fournies par l’hébergement peuvent être traduites à l’aide d’outils de traduction automatique
Animaux domestiques
- Les animaux de compagnie sont acceptés Les animaux d'assistance sont exemptés de frais.
Enfants et lits supplémentaires
- Les enfants sont admis.
Événements
Événements non autorisés
Fumeurs/non-fumeurs
Hébergement non-fumeurs
Informations importantes
À savoir absolument
Cet hébergement est géré par un hôte professionnel et fourni dans le cadre d’une activité commerciale, industrielle ou libérale, au sens de l’article 155 du Code général des impôts
Des frais pour toute personne supplémentaire peuvent être facturés et dépendent de la politique de l'hébergement
Une pièce d'identité officielle avec photo et un dépôt de garantie en espèces, par carte de crédit ou par carte de débit, peuvent être demandés à l'arrivée pour couvrir tous frais imprévus
Les demandes spéciales, qui ne peuvent pas être garanties, sont soumises à disponibilité à l'arrivée et peuvent entraîner des frais supplémentaires
Les fêtes et les événements de groupe sont interdits
L'hôte n'a pas indiqué si l'hébergement était équipé d'un détecteur de monoxyde de carbone ; pensez à apporter un détecteur portable lors de votre séjour
L'hôte n'a pas indiqué si l'hébergement était équipé d'un détecteur de fumée
Cet hébergement est géré par notre partenaire, Abritel. Un e-mail d'Abritel contenant un lien vers un compte Abritel qui vous permettra de modifier ou d'annuler votre réservation
Vous recevrez un e-mail contenant des instructions relatives à l'arrivée et au départ de la part de l'hôte. Vous recevrez également un e-mail de la part d'Abritel contenant un lien vers un compte Abritel qui vous permettra de gérer votre réservation.
Hébergement aussi connu sous le nom de :
3703041