
Maison entière·Hôte professionnel
3 Bed in Biddenden (oc-h28825)
Choisissez des dates pour voir les prix
Galerie photos de l’hébergement 3 Bed in Biddenden (oc-h28825)
Avis voyageurs
1010 sur 10
Exceptionnel
Maison entière
3 chambres3 salles de bain
Équipements populaires
- Cuisine
- Lave-linge
- Wi-Fi gratuit
- Espace extérieur
- Parking disponible
- Barbecue
Découvrir la zone

Biddenden
- Vignobles BiddendenPlace, Vignobles Biddenden4 min à pied
- Domaine viticole The Chapel DownPlace, Domaine viticole The Chapel Down12 min en voiture
- Plage de Camber SandsPlace, Plage de Camber Sands40 min en voiture
Options de chambre
Hébergements similaires
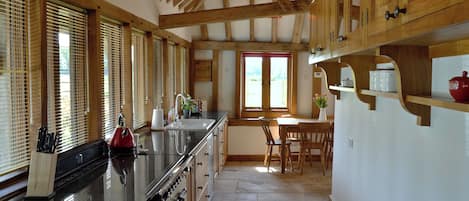
3 chambres à coucher à Smarden, near Ashford
Smarden, near Ashford
3 chambres à coucher à Smarden, near Ashford
Smarden, near Ashford
- Bain à remous
- Cuisine
- Lave-linge
- Animaux de compagnie admis
5.0 sur 5, Exceptionnel, 1 avis
5
Exceptionnel
1 avis
Le nouveau prix est de 1 539 €
1 539 €
taxes et frais compris
8 août - 9 août
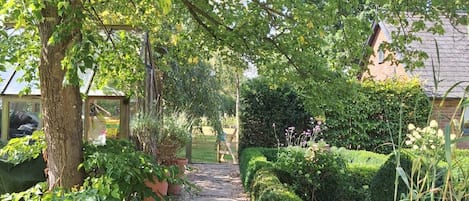
The Smarden Snug for Garden Lovers
Ashford
The Smarden Snug for Garden Lovers
Ashford
- Salle de sport
- Espace extérieur
- Barbecue

Forest Edge Motel
Wadhurst
Forest Edge Motel
Wadhurst
- Petit déjeuner inclus
- Parking inclus
- Wi-Fi gratuit
- Blanchisserie
4.6 sur 5, Merveilleux, 80 avis
4,6
Merveilleux
80 avis
Le nouveau prix est de 141 €
141 €
taxes et frais compris
12 juil. - 13 juil.
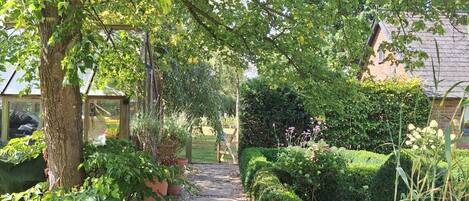
Le Smarden Snug pour les amoureux du jardin
Smarden
Le Smarden Snug pour les amoureux du jardin
Smarden
- Cuisine
- Lave-linge
- Sèche-linge
- Espace extérieur
5.0 sur 5, Exceptionnel, 1 avis
5
Exceptionnel
1 avis
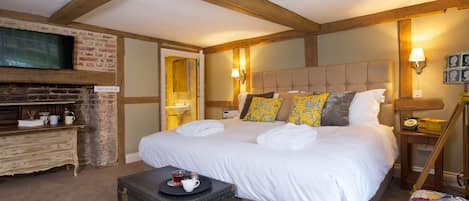
The Queen's Inn
Cranbrook
The Queen's Inn
Cranbrook
- Petit déjeuner inclus
- Wi-Fi gratuit
- Restaurant
- Services d’affaires
4.6 sur 5, Merveilleux, 109 avis
4,6
Merveilleux
109 avis
Le nouveau prix est de 176 €
176 €
taxes et frais compris
12 juil. - 13 juil.
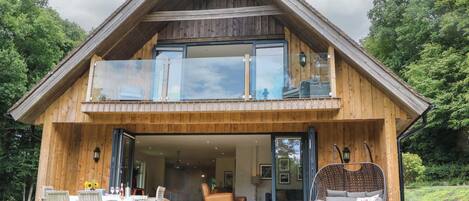
Lakeside Lodge
Etchingham
Lakeside Lodge
Etchingham
- Cuisine
- Lave-linge
- Parking inclus
- Wi-Fi gratuit
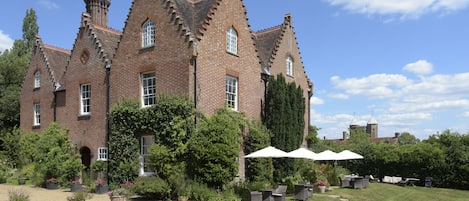
Sissinghurst Castle Farmhouse
Cranbrook
Sissinghurst Castle Farmhouse
Cranbrook
- Petit déjeuner inclus
- Parking inclus
- Wi-Fi gratuit
- Bar
4.8 sur 5, Exceptionnel, 56 avis
4,8
Exceptionnel
56 avis
Le nouveau prix est de 324 €
324 €
taxes et frais compris
2 août - 3 août
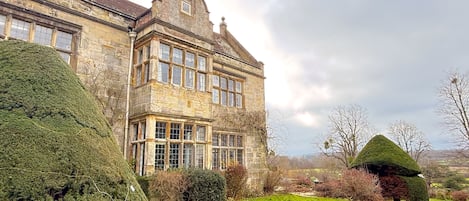
Haremere Hall in Etchingham
Etchingham
Haremere Hall in Etchingham
Etchingham
- Animaux de compagnie admis
- Espace extérieur
- Barbecue

De jolies vacances, gîte rural au coeur du jardin d'Angleterre-Kent
Tonbridge
De jolies vacances, gîte rural au coeur du jardin d'Angleterre-Kent
Tonbridge
- Cuisine
- Lave-linge
- Sèche-linge
- Animaux de compagnie admis
5.0 sur 5, Exceptionnel, 81 avis
5
Exceptionnel
81 avis

Rosebank Bed & Breakfast
Etchingham
Rosebank Bed & Breakfast
Etchingham
- Petit déjeuner inclus
- Parking inclus
- Wi-Fi gratuit
- Restaurant
4.9 sur 5, Exceptionnel, 17 avis
4,9
Exceptionnel
17 avis
Le nouveau prix est de 152 €
152 €
taxes et frais compris
12 juil. - 13 juil.
À propos de cet hébergement
Hébergement entier
Vous aurez la maison entière pour vous et la partagerez uniquement avec les autres personnes de votre voyage.
3 Bed in Biddenden (oc-h28825)
This spacious and airy property is well equipped with everything a family or group of friends would need to enjoy a memorable holiday in the gorgeous Kent countryside. The host village of Biddenden boasts a range of local amenities including a restaurant, pub, tearoom, and a convenience store. Biddenden Vineyards is also nearby, offering wine tours and tastings, while nature lovers and walkers will love the scenic walks right from the doorstep. Tenterden (4 miles), with its charming tree-lined streets, beckons with its delightful shops, cafes, and restaurants. Additionally, it serves as the starting point for the Kent and East Sussex Railway. A 5-mile drive takes you to Cranbrook, featuring a windmill, museum, and an assortment of independent shops. Further afield, visit historic Rye (14 miles) where you can explore cobbled streets and antique shops, while the wild beauty of Camber Sands (17 miles) is perfect for paddling and sandcastle building.
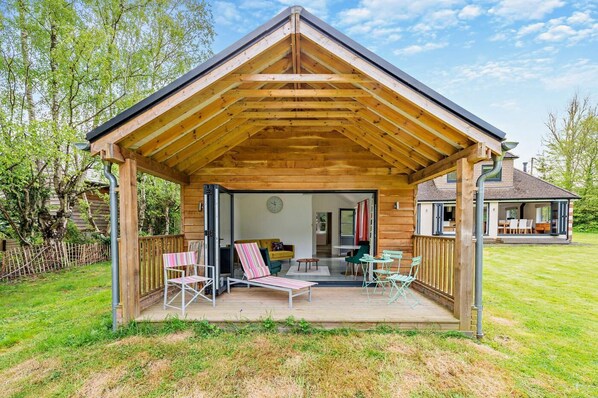
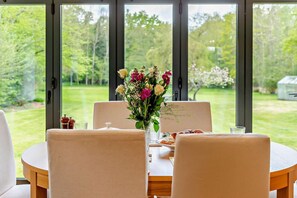
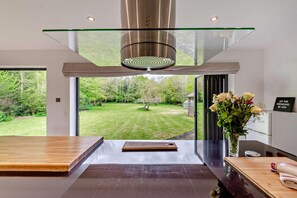
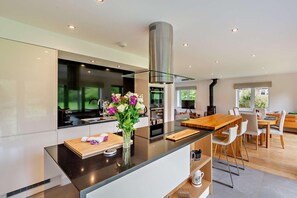
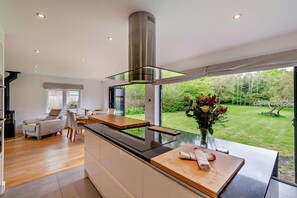
This property is made up of two well-appointed buildings – Main House and The Shed. Starting in the spacious house, enjoy a generous setting, perfect for special family gatherings in the open-plan living space that combines the lounge, kitchen, and diner. The lounge area has a cosy wood burner where you can relax on the comfortable sofas after a busy day. The dining table is set next to the bi folding doors that allow the fresh country air to pour in as you enjoy the culinary delights cooked up in the large and contemporary kitchen. The kitchen boasts everything you’ll need to cater for the group, including a modern island breakfast bar, the perfect spot for a morning chat. When day turns to night, find three bedrooms, the first on the ground floor, a king-size room with an en-suite shower room. Upstairs awaits the master bedroom which boasts a super-king-size bed, two walk-in dressing rooms, and benefits from the separate shower room that completes Main House. Outside and beyond the patio, find The Shed, a charming lodge-style building with its own covered decking area for relaxing with a book. Inside, enjoy the underfloor heating in every room, unwinding in the airy living area where groups can find some quiet time. At night, find a king-size bedroom that offers a great night’s sleep, plus space for children using the sofa bed in the lounge. Serving the sleeping arrangements is a modern, separate shower room.
The large garden, extending into a small wooded area, is fenced on the left and has boundary hedges to the right, front and at the bottom of garden. There are also two unfenced ponds in the garden children and dogs should be supervised. Enjoy al fresco meals at the furnished patio area using the charcoal BBQ, or for an evening under the stars, gather at the campfire area with tree trunk seating arranged around a fire pit.
House Rules
Additional information and rules
No dogs allowed
- 3 Bedrooms - 1 super-king and 1 king-size (ground floor) in Main House, 1 king-size in The Shed
- 3 Bathrooms - 1 ensuite shower room with WC (ground floor), 1 shower room with double washbasin and WC, and 1 shower room with WC in The Shed
- Cloakroom on the ground floor with WC
- Induction 5 ring hob, electric double oven with combined microwave, fridge/freezer and a second smaller fridge/freezer, dishwasher, Lor Barista coffee machine
- Utility Room with a washing machine, dryer and a double butler sink
- Wood burner (first small bundle of logs supplied)
- Smart TV in living room
- Highchair and travel cot available
- Large garden, approx. 2 acres with a campfire area with seating and a fire pit (wood not included)
- Charcoal BBQ
- There are 2 unfenced ponds - NB children and dogs should be supervised at all times
- Outside boot room with a hot water shower for dogs
- Private parking for up to 4 cars
- Shop and pub 2.5 miles, beach 17 miles
Additional information and rules
No dogs allowed
- 3 Bedrooms - 1 super-king and 1 king-size (ground floor) in Main House, 1 king-size in The Shed
- 3 Bathrooms - 1 ensuite shower room with WC (ground floor), 1 shower room with double washbasin and WC, and 1 shower room with WC in The Shed
- Cloakroom on the ground floor with WC
- Induction 5 ring hob, electric double oven with combined microwave, fridge/freezer and a second smaller fridge/freezer, dishwasher, Lor Barista coffee machine
- Utility Room with a washing machine, dryer and a double butler sink
- Wood burner (first small bundle of logs supplied)
- Smart TV in living room
- Highchair and travel cot available
- Large garden, approx. 2 acres with a campfire area with seating and a fire pit (wood not included)
- Charcoal BBQ
- There are 2 unfenced ponds - NB children and dogs should be supervised at all times
- Outside boot room with a hot water shower for dogs
- Private parking for up to 4 cars
- Shop and pub 2.5 miles, beach 17 miles
Host Terms & Conditions
The Travel Chapter Limited, trading as “holidaycottages·co·uk”, acts as agent for the property owner. Therefore, when you make a booking the contract is between you and the owner. Please note our terms and conditions will also apply when you make a booking. These can be found in the footer of our website, holidaycottages·co·uk.
Full travel and key collection instructions will be emailed directly to you upon receipt of full payment.
This property is made up of two well-appointed buildings – Main House and The Shed. Starting in the spacious house, enjoy a generous setting, perfect for special family gatherings in the open-plan living space that combines the lounge, kitchen, and diner. The lounge area has a cosy wood burner where you can relax on the comfortable sofas after a busy day. The dining table is set next to the bi folding doors that allow the fresh country air to pour in as you enjoy the culinary delights cooked up in the large and contemporary kitchen. The kitchen boasts everything you’ll need to cater for the group, including a modern island breakfast bar, the perfect spot for a morning chat. When day turns to night, find three bedrooms, the first on the ground floor, a king-size room with an en-suite shower room. Upstairs awaits the master bedroom which boasts a super-king-size bed, two walk-in dressing rooms, and benefits from the separate shower room that completes Main House. Outside and beyond the patio, find The Shed, a charming lodge-style building with its own covered decking area for relaxing with a book. Inside, enjoy the underfloor heating in every room, unwinding in the airy living area where groups can find some quiet time. At night, find a king-size bedroom that offers a great night’s sleep, plus space for children using the sofa bed in the lounge. Serving the sleeping arrangements is a modern, separate shower room.
The large garden, extending into a small wooded area, is fenced on the left and has boundary hedges to the right, front and at the bottom of garden. There are also two unfenced ponds in the garden children and dogs should be supervised. Enjoy al fresco meals at the furnished patio area using the charcoal BBQ, or for an evening under the stars, gather at the campfire area with tree trunk seating arranged around a fire pit.
House Rules
Additional information and rules
No dogs allowed
- 3 Bedrooms - 1 super-king and 1 king-size (ground floor) in Main House, 1 king-size in The Shed
- 3 Bathrooms - 1 ensuite shower room with WC (ground floor), 1 shower room with double washbasin and WC, and 1 shower room with WC in The Shed
- Cloakroom on the ground floor with WC
- Induction 5 ring hob, electric double oven with combined microwave, fridge/freezer and a second smaller fridge/freezer, dishwasher, Lor Barista coffee machine
- Utility Room with a washing machine, dryer and a double butler sink
- Wood burner (first small bundle of logs supplied)
- Smart TV in living room
- Highchair and travel cot available
- Large garden, approx. 2 acres with a campfire area with seating and a fire pit (wood not included)
- Charcoal BBQ
- There are 2 unfenced ponds - NB children and dogs should be supervised at all times
- Outside boot room with a hot water shower for dogs
- Private parking for up to 4 cars
- Shop and pub 2.5 miles, beach 17 miles
Additional information and rules
No dogs allowed
- 3 Bedrooms - 1 super-king and 1 king-size (ground floor) in Main House, 1 king-size in The Shed
- 3 Bathrooms - 1 ensuite shower room with WC (ground floor), 1 shower room with double washbasin and WC, and 1 shower room with WC in The Shed
- Cloakroom on the ground floor with WC
- Induction 5 ring hob, electric double oven with combined microwave, fridge/freezer and a second smaller fridge/freezer, dishwasher, Lor Barista coffee machine
- Utility Room with a washing machine, dryer and a double butler sink
- Wood burner (first small bundle of logs supplied)
- Smart TV in living room
- Highchair and travel cot available
- Large garden, approx. 2 acres with a campfire area with seating and a fire pit (wood not included)
- Charcoal BBQ
- There are 2 unfenced ponds - NB children and dogs should be supervised at all times
- Outside boot room with a hot water shower for dogs
- Private parking for up to 4 cars
- Shop and pub 2.5 miles, beach 17 miles
Host Terms & Conditions
The Travel Chapter Limited, trading as “holidaycottages·co·uk”, acts as agent for the property owner. Therefore, when you make a booking the contract is between you and the owner. Please note our terms and conditions will also apply when you make a booking. These can be found in the footer of our website, holidaycottages·co·uk.
Full travel and key collection instructions will be emailed directly to you upon receipt of full payment.
Lors de votre séjour dans ce cottage, vous ne serez qu'à quelques minutes de marche de Vignobles Biddenden. Profitez de votre séjour avec des équipements et services comme l'accès Wi-Fi à Internet gratuit et une cuisine disponibles dans ce cottage.
- Ce cottage offre une cuisine, une machine à laver et 3 salles de bain
- Wi-Fi gratuit
- À seulement 4-minute walk from Vignobles Biddenden et à 1 minutes en voiture de Parc national d'High Weald
Ce cottage offre une myriade de prestations appréciables comme des barbecues et un jardin. La réception est ouverte 24h/24.
Ce cottage de Ashford est non-fumeurs.
Services et équipements
Internet
- Disponible dans le cottage : Wi-Fi gratuit
Parking et transports
- Parking sur place
Cuisine
- Batterie de cuisine, vaisselle, ustensiles
- Four
- Lave-vaisselle
Chambres
- 3 chambres
- Draps fournis
Salle de bain
- 3 salles de bain
- Serviettes fournies
Espaces de vie
- Cheminée
Divertissements
- Télévision
Espaces extérieurs
- Barbecue
- Jardin
Buanderie
- Machine à laver
Confort
- Chauffage
Animaux de compagnie
- Animaux de compagnie non admis
Accessibilité
- Hébergement non-fumeurs
Services et équipements
- Fer et planche à repasser
Dispositifs de sécurité
- Détecteur de monoxyde de carbone (l’hôte a indiqué que l’hébergement était équipé d’un détecteur de monoxyde de carbone)
- Détecteur de fumée (l’hôte a indiqué que l’hébergement était équipé d’un détecteur de fumée)
Informations générales
- Jardin
Conditions
Arrivée
Arrivée : 15 h 00
Âge minimum pour l'enregistrement : 18 ans
Départ
Départ avant 10 h 00
Informations concernant l’arrivée
Un e-mail contenant les instructions relatives à l'arrivée et au départ vous sera envoyé par l'hôte
Les informations fournies par l’hébergement peuvent être traduites à l’aide d’outils de traduction automatique
Animaux domestiques
- Les animaux ne sont pas admis.
Enfants et lits supplémentaires
- Les enfants sont admis.
Événements
Événements non autorisés
Fumeurs/non-fumeurs
Hébergement non-fumeurs
Informations importantes
À savoir absolument
Cet hébergement est géré par un hôte professionnel et fourni dans le cadre d’une activité commerciale, industrielle ou libérale, au sens de l’article 155 du Code général des impôts
Des frais pour toute personne supplémentaire peuvent être facturés et dépendent de la politique de l'hébergement
Une pièce d'identité officielle avec photo et un dépôt de garantie en espèces, par carte de crédit ou par carte de débit, peuvent être demandés à l'arrivée pour couvrir tous frais imprévus
Les demandes spéciales, qui ne peuvent pas être garanties, sont soumises à disponibilité à l'arrivée et peuvent entraîner des frais supplémentaires
Les fêtes et les événements de groupe sont interdits
L'hôte a indiqué que l'hébergement était équipé d'un détecteur de monoxyde de carbone
L'hôte a indiqué que l'hébergement était équipé d'un détecteur de fumée
Cet hébergement est géré par notre partenaire, Abritel. Un e-mail d'Abritel contenant un lien vers un compte Abritel qui vous permettra de modifier ou d'annuler votre réservation
Vous recevrez un e-mail contenant des instructions relatives à l'arrivée et au départ de la part de l'hôte. Vous recevrez également un e-mail de la part d'Abritel contenant un lien vers un compte Abritel qui vous permettra de gérer votre réservation.
Hébergement aussi connu sous le nom de :
3775309